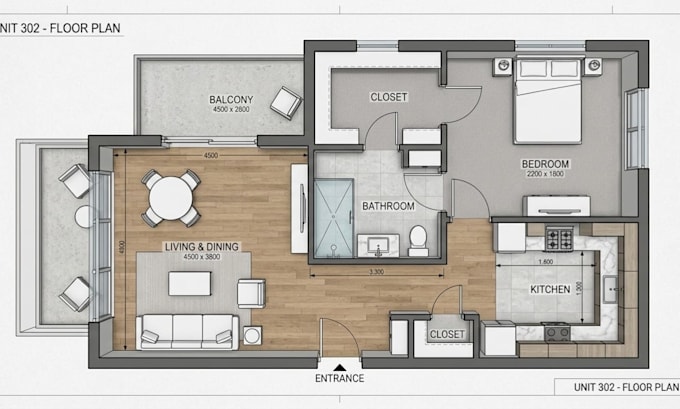
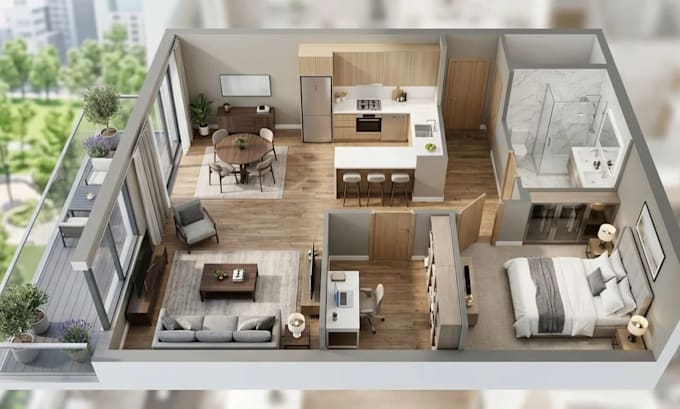
I will draw professional 2d and 3d architectural floor plans

T
thompson_w36
T
thompson_w36
Thompson W.

About this gig

Hello! I am Thompson, a UK-based architectural draughtsman and spatial designer specializing in clean, scaled, and presentation-ready floor plans.


Need clean, scaled, and presentation-ready architectural floor plans? Whether you are selling a property, planning a renovation, or submitting plans for approval, I turn your rough sketches, blueprints, or dimensions into professional 2D and 3D floor plans.


My Services Include:

  • 2D and 3D architectural floor plans with accurate dimensions
  • Furniture layouts and spatial planning for residential or commercial spaces
  • High-resolution JPEG, PNG, and PDF outputs
  • Source files (.DWG or SketchUp formats upon request)


Why Choose Me:

  • Immaculate Detail: Clear room labels, precise wall thicknesses, and correct scaling.
  • Commercial Appeal: Perfect for real estate marketing listings, property brochures, and client pitches.
  • Fast Communication & Delivery: Reliable turnarounds tailored to your timeline.


Please contact me before placing an order to share your project dimensions, sketches, or requirements so I can align on the best package!

Service verification and delivery style preference

Fiverr does not screen freelancers in this category. Please verify qualifications and discuss requirements with the freelancer before ordering, including any preferences regarding the use of AI tools.

Get to know Thompson W.

Thompson W.

Expert architectural floor plans, site layouts, and CAD drafting

  • FromUnited Kingdom
  • Member sinceNov 2026
  • Avg. response time1 hour
  • Languages

    English, German, Spanish
G'day! I'm Thompson, a Professional architectural draughtsman and spatial designer specialising in precise UK-standard CAD solutions. I turn your ideas, sketches, and PDFs into accurate technical assets for residential and commercial projects. Core Services: 2D AutoCAD Drafting & Conversions (PDF/Sketch to DWG) Architectural Floor Plans (2D Layouts & 3D Visuals) Property Site Plans & Plot Maps for Permits Interior & Exterior Design Concepts Fast turnaround, precise scaling, and clear communication on every project. Let’s discuss your project—send a message to get started!