Browse categories
Explore
Fiverr Pro
English
$
USD
City Permit Drawings
A good building plan should make the structure easy to follow before construction begins. I turn your project information, architectural plans, or sketches into clear and organized structural drawings for your building project.
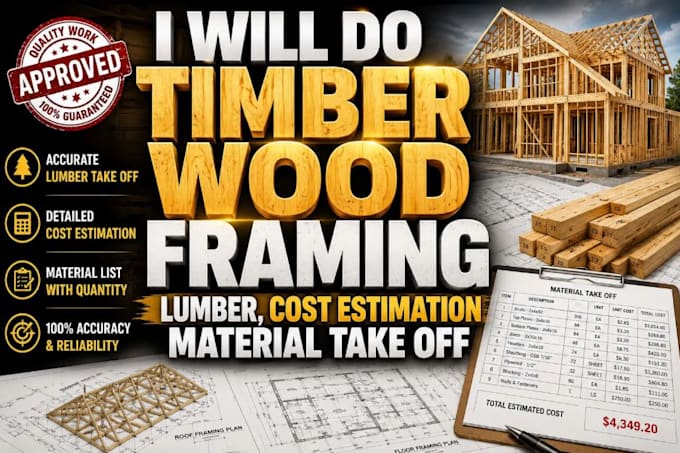
I will do structural plan drawings, building blueprints, and construction drawing sets for residential and commercial projects.
SERVICES INCLUDE:
Send your architectural plans, sketches, measurements, PDFs, or existing drawings. Ill organize the requested structural information into clean, detailed drawings based on your project requirements.
Whether its a new build, addition, remodel, garage, or ADU, lets turn the structural side of your project into drawings that are clear, organized, and ready for the next step.
Project scale:
Building
Building type:
Residential
•
Commercial
•
Office & workspace
Material speciality:
Steel
•
Wood
Please inform the freelancer of any preferences or concerns regarding the use of AI tools in the completion and/or delivery of your order.
What do you need to start my project?
Send your architectural plans, sketches, dimensions, existing drawings, or project information. I’ll review what you have and work from the available details.
What types of projects do you handle?
I work on homes, additions, garages, ADUs/JADUs, remodels, renovations, decks, and other residential or commercial building projects.
Can you work from a PDF or hand sketch?
Yes. You can send PDF, DWG, CAD files, sketches, images, or existing plans.
Do you handle foundation and framing plans?
Yes. Services can include foundation, footing, floor framing, roof framing, beams, columns, walls, and other structural details.
Can you prepare drawings for city permit submission?
Yes, I can prepare organized drawing sets based on the project information and requirements you provide.