Browse categories
Explore
Fiverr Pro
English
$
USD



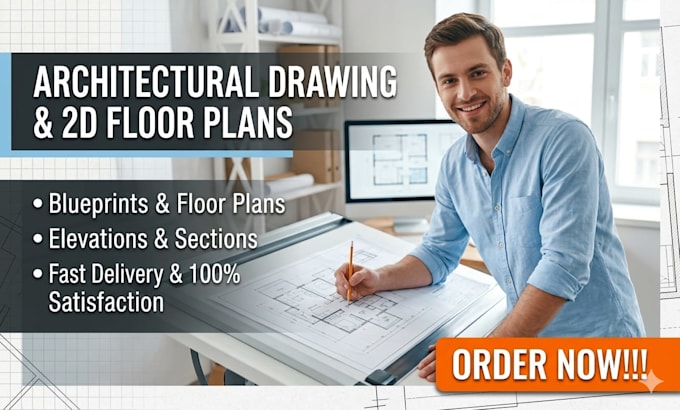
Welcome to your one-stop solution for high-quality, professional architectural drawings and blueprints. If you need clean, precise, and industry-standard AutoCAD drafting for your next project, you are in the right place! I specialize in transforming your rough hand sketches, PDFs, or old images into detailed, accurate 2D floor plans, elevations, and complete drawing sets tailored to your specific needs.
What I Offer:
Whether you are a real estate agent looking for clean marketing layouts, a property investor planning a renovation, or a homeowner visualizing your dream space, I deliver clean work with fast turnaround times. Note: I focus strictly on layout drafting and design drawings; city-specific zoning approvals are not included. Let's bring your ideas to life with flawless precision. Click the order button now to get started!
Fiverr does not screen freelancers in this category. Please verify qualifications and discuss requirements with the freelancer before ordering, including any preferences regarding the use of AI tools.
Professional Architectural Drawing
Languages