Browse categories
Explore
Fiverr Pro
English
$
USD


Are you planning a warehouse, logistics center, distribution hub, manufacturing facility, or industrial building but struggling to optimize space, workflow, and operational efficiency?
A poorly designed warehouse can lead to wasted storage capacity, inefficient material flow, costly construction changes, and operational bottlenecks that impact profitability.
That's where I can help.
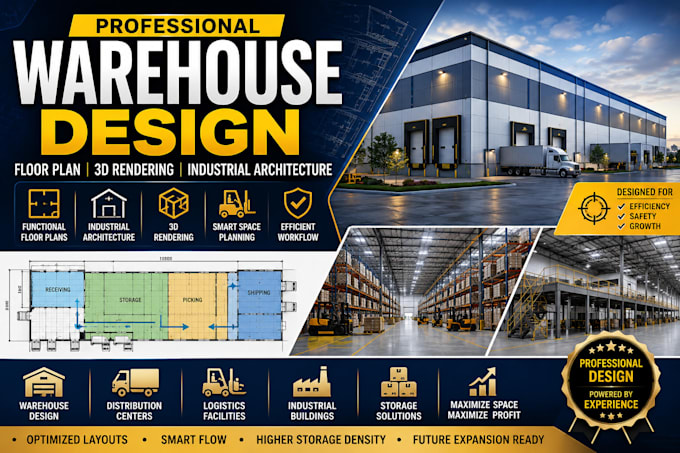
I specialize in Warehouse Design, Industrial Architecture, Floor Planning, Logistics Facility Deslgn, and Photorealistic 3D Rendering, helping businesses create efficient, scalable, and presentation-ready facilities.
What I Can Dekign
What You Will Get
KINDLY SEND ME A DM NOW
Fiverr does not screen freelancers in this category. Please verify qualifications and discuss requirements with the freelancer before ordering, including any preferences regarding the use of AI tools.
3D Rendering Specialist
Languages
Can you design for a specific warehouse type (cold storage, fulfillment center, manufacturing)?
Absolutely. I tailor floor plans and industrial architecture to your exact operational model, whether it is cold chain logistics, e-commerce fulfillment, or heavy manufacturing with crane bays.
Do I need architectural drawings to start?
No. I can work from a napkin sketch, a survey plat, Google Earth dimensions, or even a written brief. If you are unsure, message me and I will guide you.
What files will I receive?
High-resolution PDFs, PNGs, and DWG files as standard. Source files such as Revit or SketchUp are included in the Premium package.
Can you revise the warehouse floor plan if requirements change?
Yes. Standard includes 1 revision; Premium includes 2. Additional revisions can be added as extras.