Browse categories
Explore
Fiverr Pro
English
$
USD


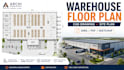

Need a professional warehouse floor plan that maximizes storage capacity, improves workflow, and supports efficient operations?
Whether you're planning a new warehouse, distribution center, storage facility, depot, or logistics hub, a poorly planned layout can lead to wasted space, traffic congestion, inefficient inventory flow, and costly operational delays.
I provide professional warehouse floor plans, pallet racking layouts, site plans, and CAD drawings designed to help businesses optimize storage, improve material handling, and increase operational efficiency.
Services include:
WHAT YOU GET
Send your dimensions, sketch, or existing plan and I'll create a professional warehouse design tailored to your operation.
Fiverr does not screen freelancers in this category. Please verify qualifications and discuss requirements with the freelancer before ordering, including any preferences regarding the use of AI tools.
3D Rendering Specialist
Languages
What information do you need to start my warehouse design?
Please provide your building dimensions, sketch, existing floor plan, storage requirements, loading dock requirements, and any specific operational needs. The more information you provide, the more accurate the design will be.
Can you redesign an existing warehouse layout?
Yes. I can analyze your current layout and optimize storage capacity, pallet racking arrangement, workflow, loading areas, and overall operational efficiency.
Do you provide AutoCAD drawings?
Yes. I can deliver professional CAD drawings in DWG and PDF formats depending on the package selected.
Can you create pallet racking layouts?
Yes. I design pallet racking layouts that maximize storage capacity while maintaining safe and efficient access for operations.
Do you provide site plans and loading bay layouts?
Absolutely. I can design site plans, truck circulation routes, loading bays, dock layouts, and logistics areas to improve operational flow.
Can you create 3D warehouse models?
Yes. Premium packages include SketchUp 3D models and visualizations to help you better understand the proposed design.


