Browse categories
Explore
Fiverr Pro
English
$
USD

Hello Great Buyer!!!
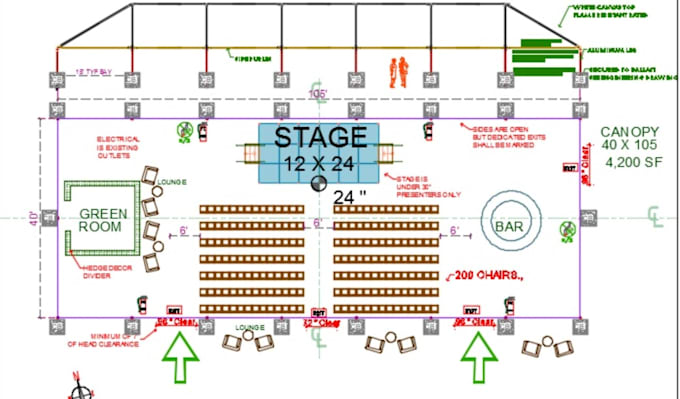
Did you need a clean, accurate, and easy-to-follow seating plan for your event or venue?
I create professional AutoCAD layouts used by event planners, hotels, decorators, and production teams across the U.S.
Whether its a wedding, banquet, gala, conference, or corporate meeting, your seating plan will be scaled correctly, clearly labeled, and ready for real-world setup.
with many years of drafting experience and have completed seating plans for ballrooms, convention halls, event tents, outdoor venues, and hotel meeting rooms.
What Youll Receive
Perfect For:
Lets turn your venue into an event experience your guests will actually remember
THANKS!!!
Fiverr does not screen freelancers in this category. Please verify qualifications and discuss requirements with the freelancer before ordering, including any preferences regarding the use of AI tools.
where imagination turns to reality
Languages