Browse categories
English
$
USD
Connect to your AI

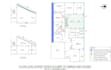


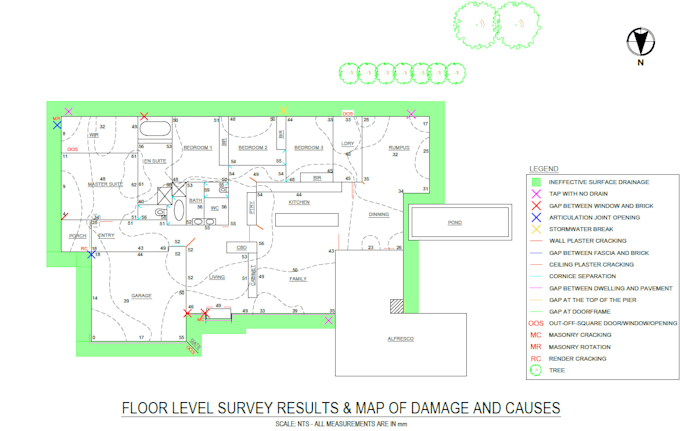
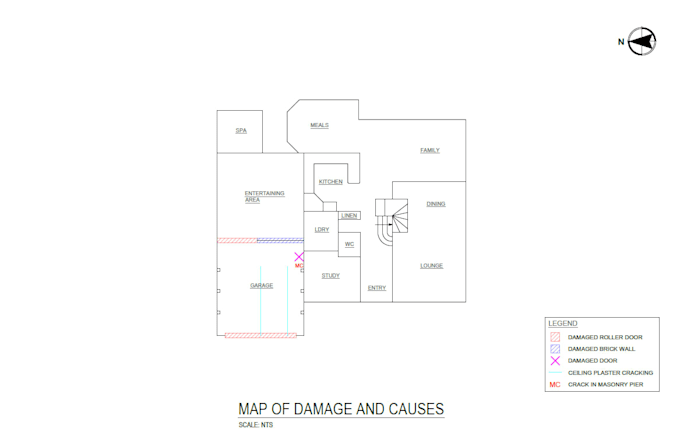
Professional Forensic Engineering Damage Mapping & AutoCAD Drafting
Are you a forensic engineer, building inspector, insurance assessor, or structural consultant looking for professional damage mapping drawings?
I am a Civil Engineer experienced in forensic structural engineering, building inspections, damage assessments, and AutoCAD drafting.
My Services Include:
What You Will Receive:
I deliver accurate, clear drawings to support forensic investigations and insurance assessment reports.
Please contact me before ordering!
CAD drafting only, based on client-provided information. Engineering certification and structural assessments are excluded.
Fiverr does not screen freelancers in this category. Please verify qualifications and discuss requirements with the freelancer before ordering, including any preferences regarding the use of AI tools.
Engineer
Languages
Can you create damage maps from inspection photographs and hand sketches?
Yes. I can prepare AutoCAD damage maps using client provided photographs, sketches, inspection notes, and existing building drawings, subject to sufficient dimensions and location information.
Do you provide editable AutoCAD files?
Yes. Both editable DWG files and PDF drawings can be provided.
Can you prepare floor level survey plans?
Yes. I can prepare floor level survey drawings using client provided measurements, including level annotations and contour lines where appropriate.
Do you conduct structural assessments or determine the cause of damage?
This gig covers technical drafting and damage documentation. Structural assessments, causation opinions and engineering certification are not included.
Can you follow our company's drawing template?
Yes. I can use your supplied CAD layers, title blocks, legends, line styles and documentation standards.