Browse categories
Explore
Fiverr Pro
English
$
USD
RCC Detailer, Revit Reinforcement, Professional Drafter, Bar Bending Schedules
Structural consultants, contractors, and developers trust me to turn design calculations into clear, buildable RCC drawings fast.
️ WHAT I DELIVER
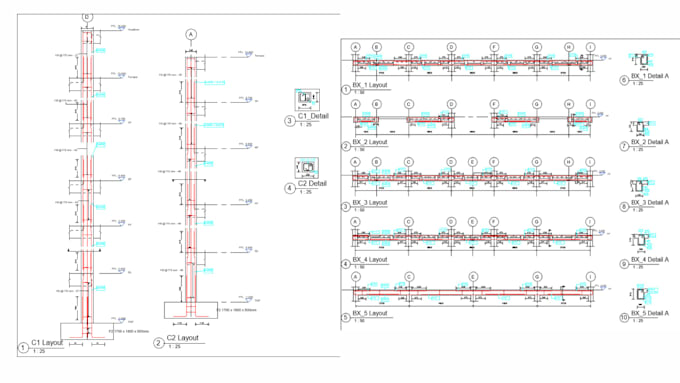
Beams, Slabs, Columns, Foundations & Retaining Wall detailing
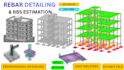
Full 3D rebar models in Revit with congestion & clash checks
Bar Bending Schedules (Excel/Revit) ready for site use
Clean shop drawings plans, sections, elevations (PDF/DWG)
CAD-to-Revit conversion of existing 2D structural designs
CODES I WORK WITH
ACI 318 · Eurocode 2 · IS 456 & IS 13920 · BS 8110
WHAT I NEED FROM YOU
Drawings in PDF, CAD, or sketch form
Cover specs design results (number and sizes of bars in each element)
Your regional code or local practice
MY EDGE
Every drawing accounts for development lengths, lap splices & anchorage so your team builds without surprises. Organized, legible sheets with full schedules included.
Message before ordering I'll confirm scope and turnaround upfront.


Project scale:
Building
Building type:
Residential
•
Commercial
Material speciality:
Concrete
Please inform the freelancer of any preferences or concerns regarding the use of AI tools in the completion and/or delivery of your order.
What information do you need to start the project?
I require structural drawings (PDF, CAD, or hand sketches), design notes, project dimensions, required code (such as IS 456 or IS 13920), and your expected deliverables. If you are unsure, I can guide you after reviewing your documents.
Do you follow Indian Standard (IS) codes for RCC detailing?
Yes, I provide reinforcement detailing based on Indian Standard codes such as IS 456, IS 13920, and relevant design guidelines. I can also adapt to client-specific or international standards if required.
What deliverables will I receive?
You will receive construction-ready shop drawings, reinforcement details, bar bending schedules (BBS), Revit source files (RVT), and printable PDF or DWG drawings based on your package.
Can you work with hand sketches or incomplete drawings?
Yes, I can convert hand sketches or concept drawings into professional Revit models and detailed RCC drawings. I can also help optimize the detailing for better constructability and cost efficiency.
| (1) | ||
| (0) | ||
| (0) | ||
| (0) | ||
| (0) |

parth1989

India
Thank you so much brother, I really like working with you. Your work quality is amazing. exited to work with you in future in more projects.
$50
Price
1 day
Duration
| (1) | ||
| (0) | ||
| (0) | ||
| (0) | ||
| (0) |
parth1989
India
Thank you so much brother, I really like working with you. Your work quality is amazing. exited to work with you in future in more projects.
$50
Price
1 day
Duration