Browse categories
Explore
Fiverr Pro
English
$
USD

_vrhrwx.jpg)
_ckxy7q.jpg)
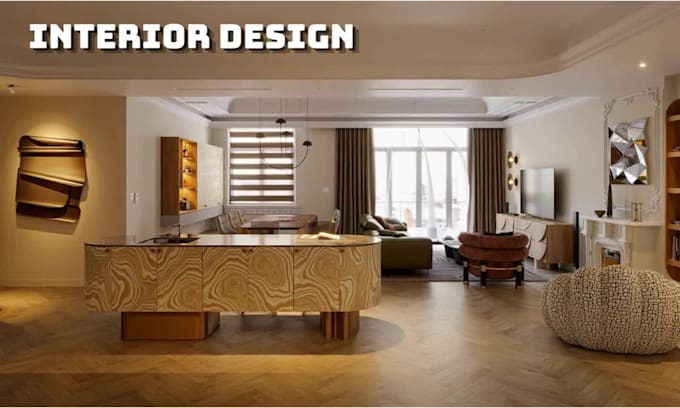
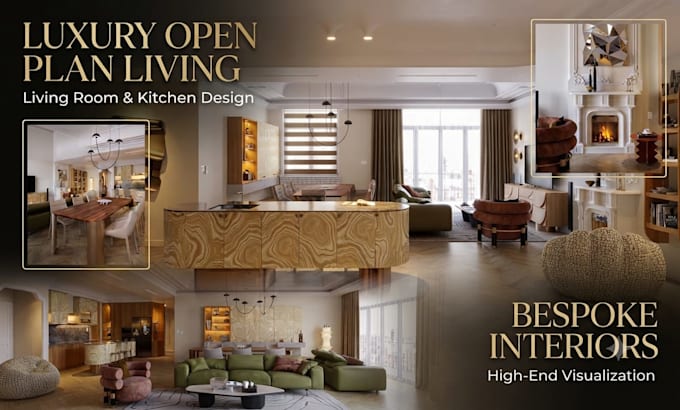
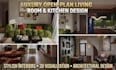
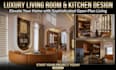
Welcome to My Living Room and Kitchen Interior Design Gig!
Are you struggling to connect your living room and kitchen into a seamless, modern open-space environment? You are in the right place!
As a professional interior designer, I specialize in creating stunning living room and kitchen design concepts that balance daily functionality with breathtaking aesthetics. Whether you love Modern Minimalist, Japandi, or Organic Modern styles, I will turn your floor plan into a harmonious reality.
What I Offer:
How It Works:
Lets bring your dream space to life. Please contact me before placing an order so we can discuss your project details!
THANK YOU SO MUCH!
Fiverr does not screen freelancers in this category. Please verify qualifications and discuss requirements with the freelancer before ordering, including any preferences regarding the use of AI tools.
Architectural visualization artist
Languages
What information do I need to provide to get started?
To start, I need your project floor plans (CAD files, PDF, or hand sketches with dimensions), ceiling heights, room functions, and any preferred style references or fixture ideas you have in mind.
What file formats will I receive in the final delivery?
Depending on your selected package, you will receive high-resolution 2D PDF plans, JPG/PNG 3D renderings, DIALux simulation calculation reports (PDF), and DWG (AutoCAD) source files.
Do you provide a list of materials or links to where the items can be purchased?
Yes! I can provide a comprehensive Fixture Schedule including specifications (wattage, CCT, CRI, beam angles) and clickable purchasing links or recommended brands according to your project's budget.
What if my project area is larger than the package limits?
No problem at all! Please send me a message with your project details and floor plans. I will send you a custom offer tailored specifically to your project's scale and requirements.