Browse categories
Explore
Fiverr Pro
English
$
USD




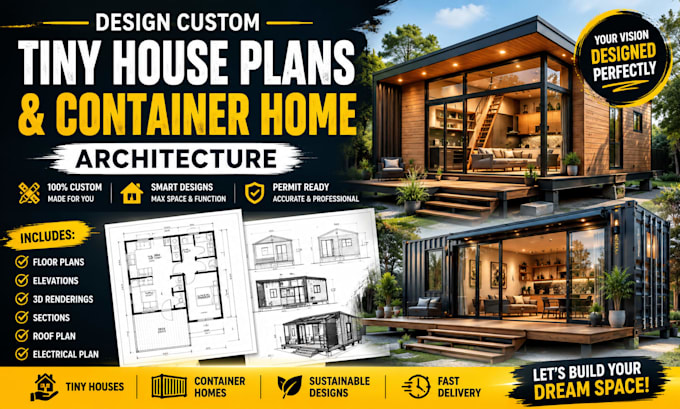
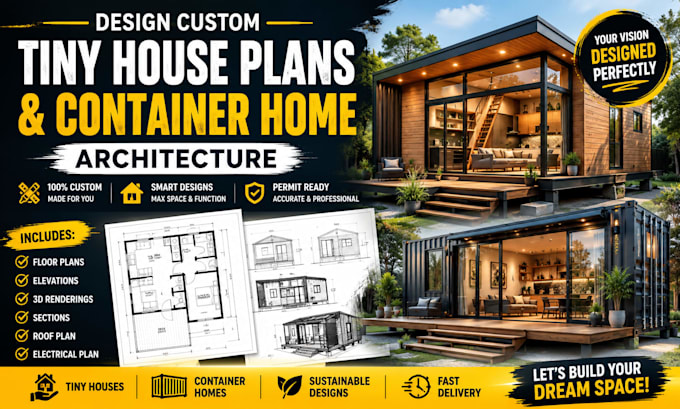
Planning to build a tiny house, shipping container home, or ADU (Accessory Dwelling Unit)? When you are working with under 500 square feet, every single inch matters. Poor planning can make a small space feel claustrophobic and unlivable.
I specialize in space-optimized architectural design for tiny homes, container houses, and micro-apartments. I will maximize your layout to ensure you get full functionality including clever storage, smart kitchenettes, and comfortable living areas without sacrificing style.
What I can deliver:
Why choose this gig?
Let's make your dream small space a reality. Pick a package or send me a message to get started instantly!
Fiverr does not screen freelancers in this category. Please verify qualifications and discuss requirements with the freelancer before ordering, including any preferences regarding the use of AI tools.
Architectural Designer CAD Drafting Expert and 3D Visualization Specialist
Languages
Can you design layouts for standard 20ft and 40ft shipping containers?
Yes! I specialize in modifying standard 20ft and 40ft High Cube shipping containers. I can design single-container layouts, multi-container combinations, or multi-level container homes.
Do you design tiny houses built on wheels (trailers) or fixed foundations?
I can design both. Whether you are building a mobile tiny house on a custom trailer chassis or a permanent ADU (Accessory Dwelling Unit) on a concrete foundation, I will optimize the layout for your specific setup.
What software do you use for the architectural drawings?
I use industry-standard professional software, including AutoCAD for precise 2D floor plans and SketchUp or Revit for detailed 3D modeling and space planning.
Can you include smart storage and multi-functional furniture in the layout?
Absolutely. Small space planning requires clever engineering. I integrate hidden storage, loft areas, convertible furniture (like Murphy beds), and compact kitchen layouts into every design.
Are these architectural plans ready for city construction permits?
These are architectural concept and layout plans. Because building codes, structural engineering requirements, and zoning laws vary widely by city and country, you may need a local engineer to review them for formal permit submissi