Browse categories
Explore
Fiverr Pro
English
$
USD

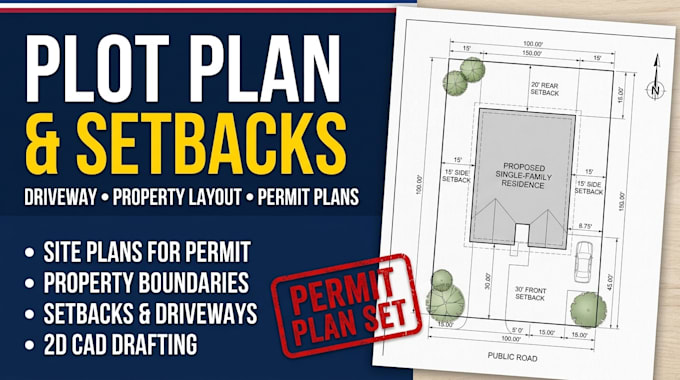
Need an accurate, permit-ready plot plan showing your exact property setbacks, driveway layout, and structures? I provide high-precision plot plans engineered to meet local zoning guidelines and speed up your building permit approval.
I map out your parcel boundaries, required setback lines, existing and proposed structures, driveways, and access walkways with 1:1 scale drafting.
What Is Included in the Package:
Why Choose My Service?
Note: Please message me with your parcel details or survey before ordering!
Fiverr does not screen freelancers in this category. Please verify qualifications and discuss requirements with the freelancer before ordering, including any preferences regarding the use of AI tools.
Revit BIM Modeling, 3D Architectural Drafting
Languages
