Browse categories
Explore
Fiverr Pro
English
$
USD

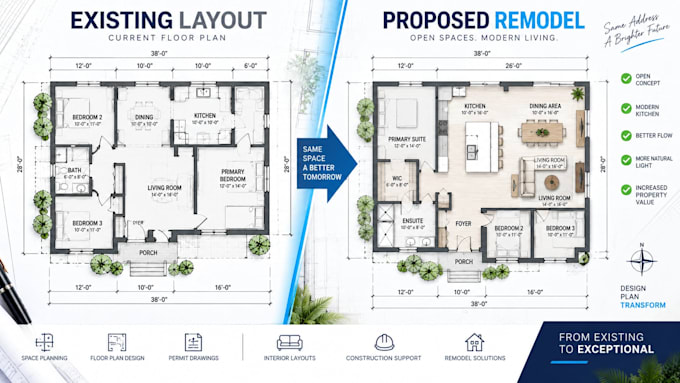
Modifying your property layout and need clean "Before and After" blueprints for a city permit or planning board? ️
Zoning boards and municipal inspectors all over the USA require explicit, easy-to-read "Existing vs. Proposed" drawing packages. They need to see exactly what walls are coming down, where new spaces are being created, and how the overall structural usage is shifting.
I will convert your rough field measurements, layout concepts, or old floor plans into professional, scaled CAD permit drawings accepted across any state.
Ideal For:
Residential Remodeling & Space Wall Removal
House Flips,Interior Transformations & Extensions
Light Commercial Space Fit-Outs & Retail Alterations
Demolition Maps & Spatial Zoning Reviews
What You Receive (Based on Selection):
High-Resolution Scaled PDFs: Perfectly formatted for print or online portal submittals.
Demolition Floor Plans: Highlighted indicator maps showing structural elements to be removed.
Proposed Layouts: Crisp, clear, dimensioned layouts mapping out your new target walls and openings.
Side-by-Side Elevation Comparisons: Illustrating changes to windows, doors, or structural profiles.
Lets turn your restoration or remod
Fiverr does not screen freelancers in this category. Please verify qualifications and discuss requirements with the freelancer before ordering, including any preferences regarding the use of AI tools.
Archtectguruji
Languages
