Browse categories
Explore
Fiverr Pro
English
$
USD
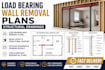
Structural Design Specialist Timber Framing Load Bearing Wall Plans
Need to remove a load-bearing wall in your home renovation project?
I will provide professional load-bearing wall removal plans, structural drawings, beam layouts, and renovation documentation for residential projects.
Services Include:
Why Choose Me?
Please contact me before placing an order to discuss your project requirements.

Project scale:
Building
Building type:
Residential
Material speciality:
Wood
Please inform the freelancer of any preferences or concerns regarding the use of AI tools in the completion and/or delivery of your order.
What do you need to start?
Existing floor plans Photos of the area Project requirements
What file formats do you deliver?
PDF DWG JPG/PNG if requested
