Browse categories
Explore
Fiverr Pro
English
$
USD
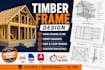
Structural Drafting Expert Timber Framing and Load Bearing Wall Plans
Permit rejection is expensive. Get framing plans that building departments actually approve.
Incomplete or non-compliant framing drawings are one of the top reasons permits get delayed or rejected. I produce timber frame and wood framing plans specifically optimized for permit submission code-referenced, clearly dimensioned, and formatted to meet building department requirements.
What you get:
Floor, wall and roof framing plans
Code-referenced notes (IRC, NCC, BS 5268 and more)
Member sizes, spans and load path annotations
Section cuts and framing details where required
AutoCAD (.dwg) + PDF deliverables
Suitable for:
New residential builds and additions
Decks, garages and accessory structures
Permit resubmissions and corrections
USA, UK, Australian and international projects
I'm an MEP engineer with multi-market experience producing permit-ready construction drawings. Every set I deliver is clear, complete, and ready for your building department counter.
To get started, provide:
Drawn to code. Built to be approved.

Project scale:
Building
Building type:
Residential
•
Commercial
•
Industrial
Material speciality:
Concrete
•
Wood
Please inform the freelancer of any preferences or concerns regarding the use of AI tools in the completion and/or delivery of your order.
