Browse categories
Explore
Fiverr Pro
English
$
USD
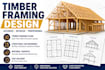
Structural Drafting Expert Timber Framing and Load Bearing Wall Plans
Need timber framing drawings that are accurate, code-compliant, and contractor-ready?
Poor framing drawings cause costly site delays, failed inspections, and rework. I deliver professional timber framing design and structural drawings for residential and commercial projects built to satisfy building departments and keep your build on schedule.
What you get:
Suitable for:
I'm an MEP and structural systems engineer experienced in producing construction drawings across multiple markets. My drawings are clean, fully dimensioned, and ready for your engineer's stamp or permit submission.
To get started, provide:
Accurate drawings. Fast delivery. Built to get approved.

Project scale:
Building
Building type:
Residential
•
Commercial
•
Industrial
Material speciality:
Steel
•
Wood
Please inform the freelancer of any preferences or concerns regarding the use of AI tools in the completion and/or delivery of your order.
