Browse categories
Explore
Fiverr Pro
English
$
USD
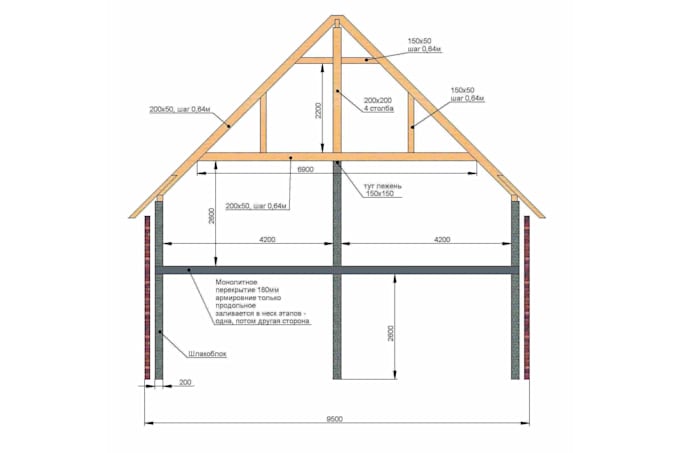
Need an attic roof truss design that makes better use of your available roof space?
I provide timber attic roof truss design support for building projects where usable space within the roof is required.
I help homeowners, builders, contractors, and architects develop attic truss layouts and technical documentation based on the intended space and structural requirements.
My services include:
Please provide the building dimensions, roof span and pitch, intended attic use, floor and occupancy requirements, support locations, loading information, project location, applicable design code, and existing plans.
Ready to discuss your attic roof project? Message me before ordering so we can confirm the design scope and required deliverables.

Project scale:
Building
Building type:
Residential
•
Commercial
•
Industrial
Material speciality:
Wood
Please inform the freelancer of any preferences or concerns regarding the use of AI tools in the completion and/or delivery of your order.
