Browse categories
English
$
USD
Connect to your AI
Timber Framing and Structural Drawing Specialist
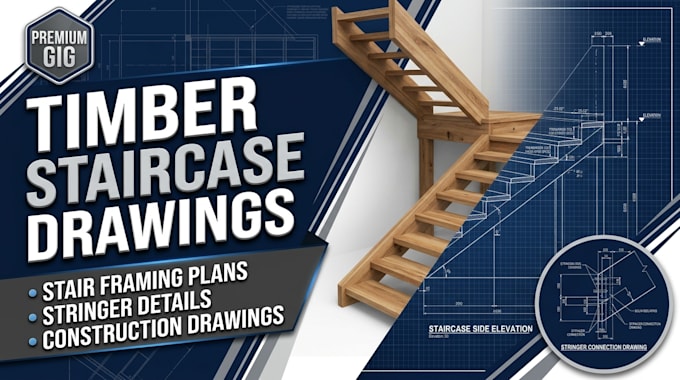
Do you need timber staircase framing plans, stair stringer details or technical drawings for your construction project?
I prepare timber staircase drawings for residential buildings, renovations and interior construction projects. I can help document the stair geometry, framing arrangement and supporting timber members based on your architectural plans and dimensions.
My services include:
Deliverables: Stair framing plans, sections, elevations and agreed structural details in PDF format, with editable CAD files where included in your package.
Please provide floor-to-floor height, stair opening dimensions, available width, architectural drawings and project location.
Contact me before ordering so we can confirm your staircase type and drawing requirements.
Project scale:
Building
Building type:
Residential
•
Commercial
•
Office & workspace
Material speciality:
Wood
Please inform the freelancer of any preferences or concerns regarding the use of AI tools in the completion and/or delivery of your order.