Browse categories
Explore
Fiverr Pro
English
$
USD

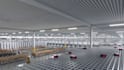
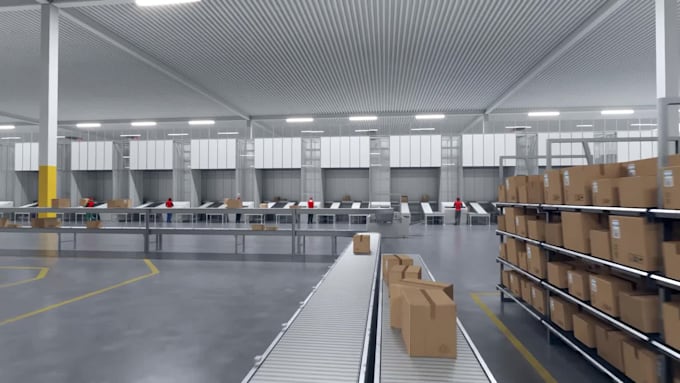
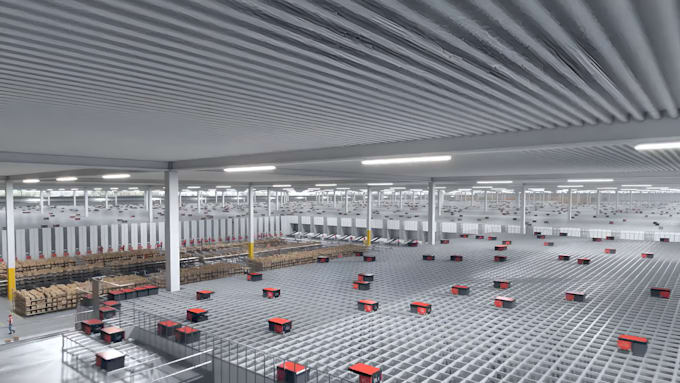
Transform your warehouse concept into a realistic, investor-ready 3D visualization.
I specialize in designing and rendering warehouses, AutoStore systems, fulfillment centers, distribution centers, logistics hubs, storage facilities, and industrial buildings with photorealistic quality. Whether you're presenting a new development, planning an automated warehouse, or marketing an industrial project, I create visuals that showcase every detail with precision.
My Services Include:
Why Choose Me?
Message me before ordering to discuss your project and receive the best solution for your warehouse or AutoStore design.
Fiverr does not screen freelancers in this category. Please verify qualifications and discuss requirements with the freelancer before ordering, including any preferences regarding the use of AI tools.
Languages