Browse categories
Explore
Fiverr Pro
English
$
USD


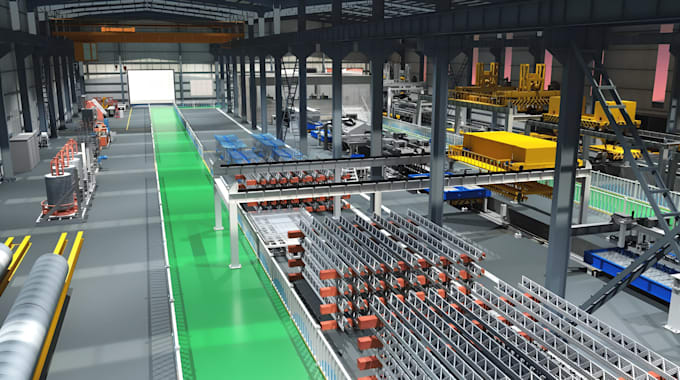
Planning a warehouse, factory or logistics facility? See how your project could look and function before construction begins.
I help turn your ideas, sketches, dimensions or existing floor plans into clear architectural layouts and 3D visuals for warehouses, industrial buildings, distribution centers and storage facilities.
With my architectural design and 3D modeling experience, I focus on making your facility easy to understand, with practical space planning, clear circulation and a layout that fits your project needs. Whether you're developing a new facility or improving an existing one, I can help you visualize the design before committing to construction.
What I offer:
2D warehouse and industrial floor plans
Factory and storage facility layouts
Warehouse and logistics center design
3D modeling of industrial buildings
Interior and exterior 3D visualization
High-quality architectural rendering
3D visualization helps you understand the space, review the layout, spot potential design issues early and make better decisions before spending money on construction.
Send me your floor plan, dimensions, sketches or project idea, and let's start planning your facility.
Fiverr does not screen freelancers in this category. Please verify qualifications and discuss requirements with the freelancer before ordering, including any preferences regarding the use of AI tools.
Architecture And 3D Design That Makes Ideas Clear
Languages