Browse categories
Explore
Fiverr Pro
English
$
USD


A pitch-deck presentation or investor meeting is no place to show a flat, confusing CAD drawing.
When planning a high-capacity warehouse, distribution center, or industrial facility, decision-makers don't just want to see where the walls go they need to feel the scale, understand the workflow, and visualize the entire operation in action before spending millions on buildout.
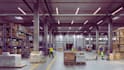
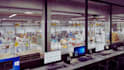
I turn cold floor plans and technical blueprints into high-impact, photorealistic 3D warehouse renderings that bring industrial spaces to life.
By combining precise spatial planning with real-world lighting, accurate racking systems, and operational details, I create visuals that clearly demonstrate workflow efficiency.
Industrial Environments I Design:
Imagine walking your investors or clients through an ultra-realistic 3D preview of their future facility where every operational detail is already solved.
Ready to transform your industrial blueprints? Message me let's proceed.
Fiverr does not screen freelancers in this category. Please verify qualifications and discuss requirements with the freelancer before ordering, including any preferences regarding the use of AI tools.
3D Architectural Designer
Languages


