Browse categories
Explore
Fiverr Pro
English
$
USD
FIRE SPRINKLER PROTECTION DESIGN
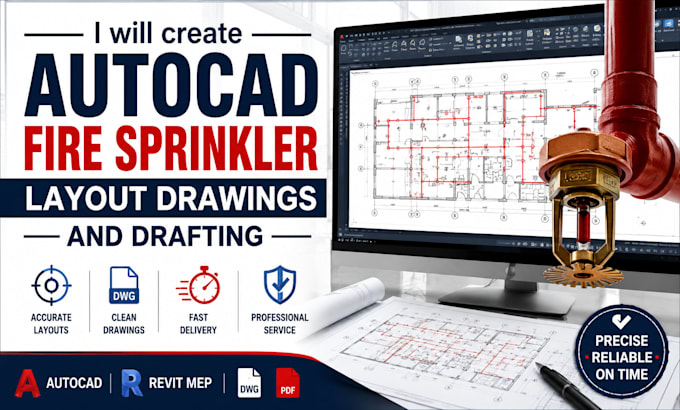
Need accurate AutoCAD fire sprinkler layout drawings and drafting for your project? I provide professional CAD drafting services for residential, commercial, and industrial buildings.
Whether you need a new sprinkler layout, shop drawings, PDF to DWG conversion, drawing revisions, or as-built updates, I will deliver clean, organized, and easy-to-read drawings tailored to your project requirements. I work with AutoCAD and Revit MEP to create high-quality drafting documentation that supports smooth project coordination and construction workflows.
What I Offer:
Why Choose Me?
Please contact me before placing your order so we can discuss your project requirements

Building type:
Residential
•
Office & workspace
•
Hospitality
Software:
AutoCAD
•
SprinkCAD
•
AlarmCAD
Please inform the freelancer of any preferences or concerns regarding the use of AI tools in the completion and/or delivery of your order.
