Browse categories
Explore
Fiverr Pro
English
$
USD

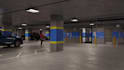
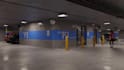
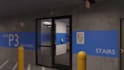
Are you a developer, civil engineer, or property owner looking to maximize your space, secure city permits, or present a jaw-dropping proposal to investors? A poorly planned parking space costs money and slows down projects.
I am a professional 3D Architectural Designer specializing in high-end parking lot design and 3D parking garage visualization. I combine precise spatial planning with photorealistic rendering to bring your commercial or residential project to life.
What I can design for you:
What you will receive:
NOTE: Every project is unique in scale. Please click the "Contact Me" button before placing an order, So I can provide an accurate custom quote
Fiverr does not screen freelancers in this category. Please verify qualifications and discuss requirements with the freelancer before ordering, including any preferences regarding the use of AI tools.
Architectural visualization expert
Languages


