Browse categories
Explore
Fiverr Pro
English
$
USD


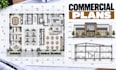
Need professional commercial permit drawings for a new building, tenant improvement, or renovation? I create detailed commercial building plans, floor plans, elevations, sections, and construction details based on your dimensions, sketches, existing drawings, and project requirements. I focus on clear technical drafting and organized documentation tailored to your commercial project.
My services include:
Commercial permit plans
Commercial building plans
Floor plans and elevations
Building sections
Construction details
Tenant improvement plans
Commercial CAD drafting
Software I use: AutoCAD, Revit, SketchUp
Why choose me:
Accurate technical drafting
Clear, organized drawings
Attention to project requirements
Clean professional presentation
Send your sketches, measurements, PDF plans, existing CAD files, or permit requirements. I will develop your information into a clear commercial drawing package tailored to your project. Message me before ordering to discuss your scope and get started.
Fiverr does not screen freelancers in this category. Please verify qualifications and discuss requirements with the freelancer before ordering, including any preferences regarding the use of AI tools.
Commercial Architectural Designer Permit Plans, Kitchens Business Layouts
Languages
Will the drawings meet my local permit requirements?
I can prepare drawings based on the requirements you provide for your jurisdiction. Some projects require review, approval, or professional seals from locally licensed architects or engineers, which are not automatically included.
Can you prepare plans for commercial renovations and tenant improvements?
Yes. I can prepare floor plans and supporting drawings for commercial renovations, office fit-outs, and tenant improvement projects.
Can you create commercial permit plans from sketches or existing drawings?
Yes. Provide your sketches, dimensions, PDFs, or existing CAD files, and I can develop them into organized commercial drawings.
