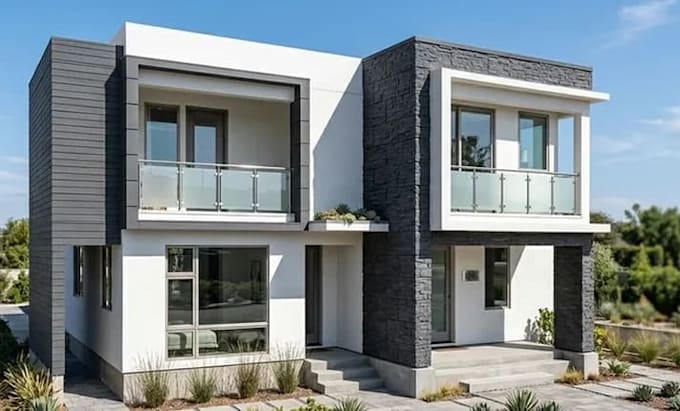
I will design modern house exterior, facade and front elevation in 3d

T
timothy_exterio
T
timothy_exterio
Timothy

About this gig

I will design a modern house exterior, facade and front elevation in 3D with a clean, realistic and professional look tailored to your property.


I'm an experienced 3D designer specializing in modern residential exterior design, architectural facades, front elevations, materials, colors, lighting and realistic 3D visualization.


Whether you have an existing house that needs a new look or youre starting from a concept, I can create a stylish exterior that matches your vision and project requirements.


What I can design:

  • Modern house exterior
  • Front elevation & facade
  • Villa exterior design
  • Roof, windows & doors
  • Exterior materials & colors
  • Outdoor lighting
  • Basic landscaping
  • Realistic 3D exterior rendering
  • Day & night visualization


What youll receive:

  • High-quality 3D exterior design
  • Realistic renderings
  • Professional presentation
  • Source files based on your package
  • Revisions according to your selected package


Please send your floor plan, dimensions, sketches, reference images or existing photos before ordering so I can understand your requirements accurately.


Lets transform your house exterior into a modern, attractive and realistic 3D design.

Service verification and delivery style preference

Fiverr does not screen freelancers in this category. Please verify qualifications and discuss requirements with the freelancer before ordering, including any preferences regarding the use of AI tools.

Get to know Timothy

Timothy

Architectural Designer, Interior and Exterior 3D Modeling

  • FromUnited States
  • Member sinceAug 2026
  • Avg. response time1 hour
  • Languages

    English, Spanish, Esperanto, French, German, Japanese
Hi, I'm Timothy, an Architectural Designer and 3D Modeling Specialist passionate about transforming ideas into realistic and functional designs. I specialize in exterior and interior design, 3D modeling, architectural visualization, photorealistic rendering, floor plans, elevations, and construction drawings for residential and commercial projects. Proficient in SketchUp, AutoCAD, Revit, Lumion, Twinmotion, and Blender, I deliver accurate, high-quality work with attention to detail, clear communication, and on-time delivery.