Browse categories
Explore
Fiverr Pro
English
$
USD
Structural Engineer
WELCOME!!!
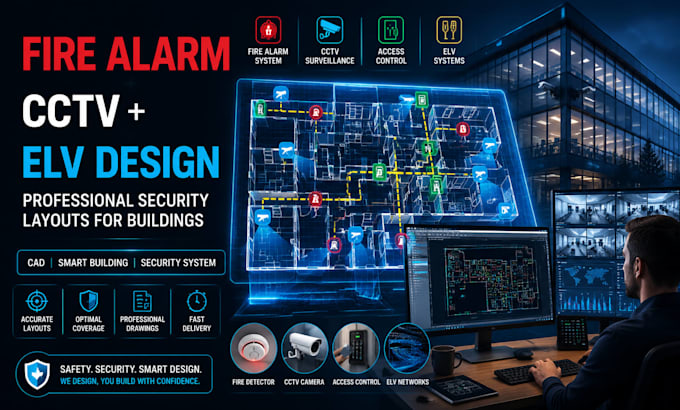
Are you looking for a professional fire alarm, CCTV, access control, and ELV system design for your building project? I create detailed and industry-standard security layouts that help improve safety, monitoring, and building protection.
I provide accurate low voltage system designs, security layouts, and building technology drawings suitable for residential, commercial, and industrial projects. Every design is carefully prepared with attention to system coverage, equipment placement, and practical installation requirements.
My service focuses on delivering high-quality drawings that are easy to understand and ready for construction planning.
What You Will Get:
Contact Me Before Order
Please contact me before placing your order to discuss your project requirements, building type, drawings available, and specific security system needs.

Building type:
Residential
•
Commercial
•
Industrial
Software:
AutoCAD
•
Revit MEP
•
HydraCAD
•
AlarmCAD
•
MEPworx / Autosprink
Please inform the freelancer of any preferences or concerns regarding the use of AI tools in the completion and/or delivery of your order.
What information do you need to start the design?
I need architectural drawings, floor plans, building details, and your required security systems (fire alarm, CCTV, access control, or ELV).
Can you design systems for commercial and residential buildings?
Yes, I can design security and ELV layouts for residential, commercial, industrial, and multi-story buildings.
Do you provide CAD drawings?
Yes, I can provide professional CAD-based layouts and technical drawings depending on your package.
