Browse categories
Explore
Fiverr Pro
English
$
USD

PROFESSIONAL PLOT PLAN DRAFTING:
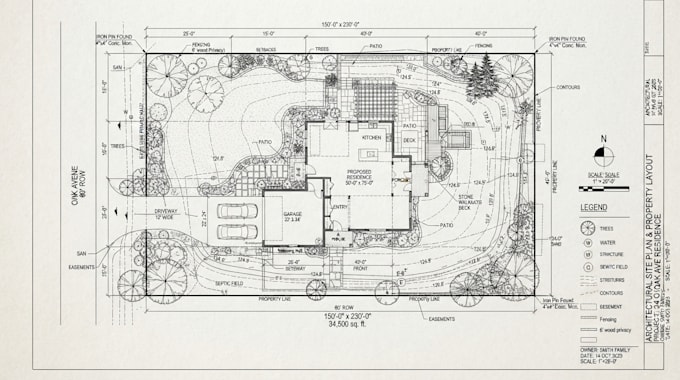
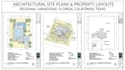
Need a clean and accurate architectural plot plan for your property? I can create a professional 2D plot plan or property layout from your survey, sketch, measurements, existing drawing, or reference document.
WHAT I CAN CREATE:
WHY WORK WITH ME:
Im Timothy Peter, an architectural designer experienced in 2D drafting, architectural layouts, 3D modeling, and visualization. I focus on clear drafting, accurate proportions, organized layouts, and presentation-ready drawings.
You can receive your project in a clean, professional format suitable for planning, design development, property presentation, or further architectural work.
Send your available survey, sketch, dimensions, PDF, image, or project details and Ill turn your information into a well-organized plot plan.
Fiverr does not screen freelancers in this category. Please verify qualifications and discuss requirements with the freelancer before ordering, including any preferences regarding the use of AI tools.
Architect, Architectural Designer, 3D Modeling and Realistic Rendering
Languages
What do you need to start?
Send your survey, sketch, PDF, dimensions, property information, or any available reference drawing.
Can you redraw an existing plot plan?
Yes. I can recreate an existing drawing into a cleaner and more organized 2D CAD layout.
Can you work with a property survey?
Yes. A property survey can be used as a reference for preparing the plot plan.
Do you provide editable CAD files?
Yes, DWG can be included depending on the selected package.
Can you include parking and driveway layouts?
Yes. Parking, driveway access, walkways, and other requested site elements can be included according to the project scope.
Can you prepare a permit-ready drawing?
I can prepare professional drafting based on the information you provide, but final permit requirements and approvals depend on the applicable local authority and project requirements.