Browse categories
Explore
Fiverr Pro
English
$
USD

Level 2



Welcome to my gig!
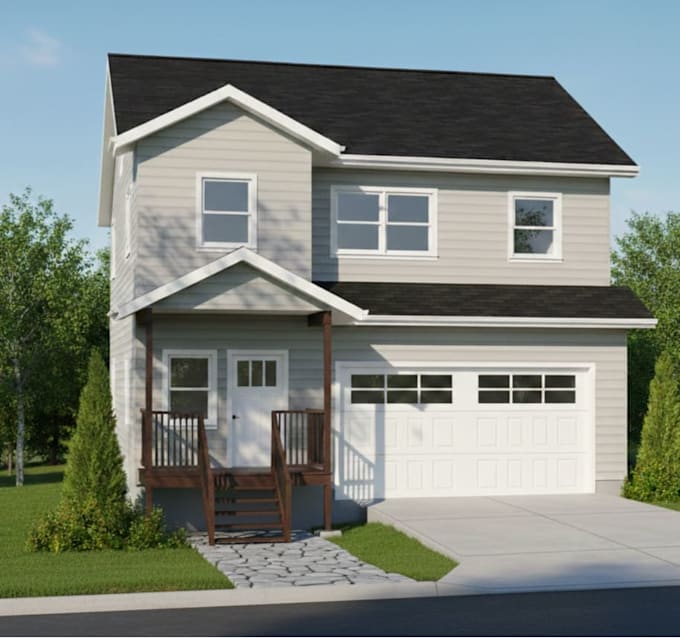
I specialize in preparing architectural permit plans and 3D visualizations for houses. Whether you need drawings for approval or want to see your home in realistic 3D, Ill deliver professional, accurate, and visually stunning results.
What I provide:
Why choose me?
Fiverr does not screen freelancers in this category. Please verify qualifications and discuss requirements with the freelancer before ordering, including any preferences regarding the use of AI tools.
Architectural and Structural Designer
Level 2
Languages
| (5) | ||
| (0) | ||
| (0) | ||
| (0) | ||
| (0) |
jeff_castillo

United States
He is fast, affordable and provides quality work!
$50-$100
Price
3 days
Duration
jeff_castillo
United States
As always, does great work and I will keep using him.
$100-$200
Price
3 days
Duration
jeff_castillo
United States
He is too fast! I can't keep up with how fast he is!!!! He is exceptional!!!
$50-$100
Price
1 day
Duration
jeff_castillo
United States
He is fast and provides quality work.
$100-$200
Price
1 day
Duration
jeff_castillo
United States
He is fast and precise!
$100-$200
Price
4 days
Duration
| (5) | ||
| (0) | ||
| (0) | ||
| (0) | ||
| (0) |
jeff_castillo
United States
He is fast, affordable and provides quality work!
$50-$100
Price
3 days
Duration
jeff_castillo
United States
As always, does great work and I will keep using him.
$100-$200
Price
3 days
Duration
jeff_castillo
United States
He is too fast! I can't keep up with how fast he is!!!! He is exceptional!!!
$50-$100
Price
1 day
Duration
jeff_castillo
United States
He is fast and provides quality work.
$100-$200
Price
1 day
Duration
jeff_castillo
United States
He is fast and precise!
$100-$200
Price
4 days
Duration