Browse categories
Explore
Fiverr Pro
English
$
USD
Civil and Structural Design Engineer, ETABS, AutoCAD and Calculation
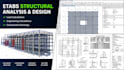
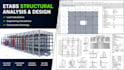
Looking for reliable ETABS structural analysis, design, load calculations and construction drawings for your building project?
I provide professional structural engineering support for residential and commercial building projects, with a focus on accurate analysis, practical deslgn and clear documentation.
WHAT I CAN HELP WITH
SOFTWARE & TOOLS
ETABS | AutoCAD | SAFE | SAP2000 | STAAD.Pro | Revit and other structural engineering tools.
WHAT YOU'LL RECEIVE
I can work with architectural drawings, floor plans, dimensions, site information, loading requirements and other project documents you provide.
Please message me before ordering so I can review your project scope.
Project scale:
Building
Building type:
Residential
•
Commercial
•
Office & workspace
Material speciality:
Concrete
•
Wood
Please inform the freelancer of any preferences or concerns regarding the use of AI tools in the completion and/or delivery of your order.


