Browse categories
Explore
Fiverr Pro
English
$
USD

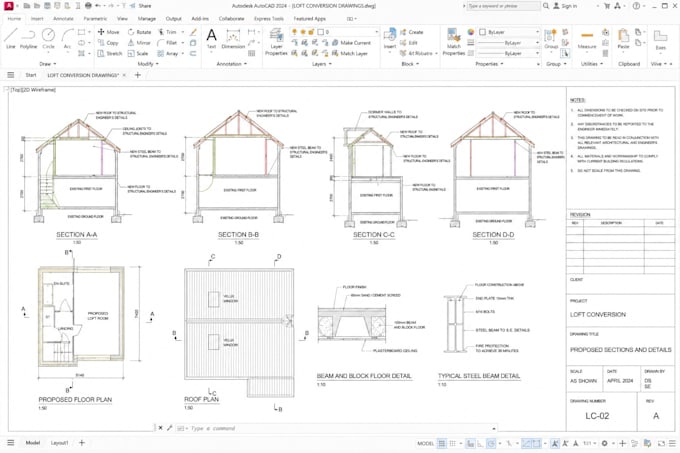
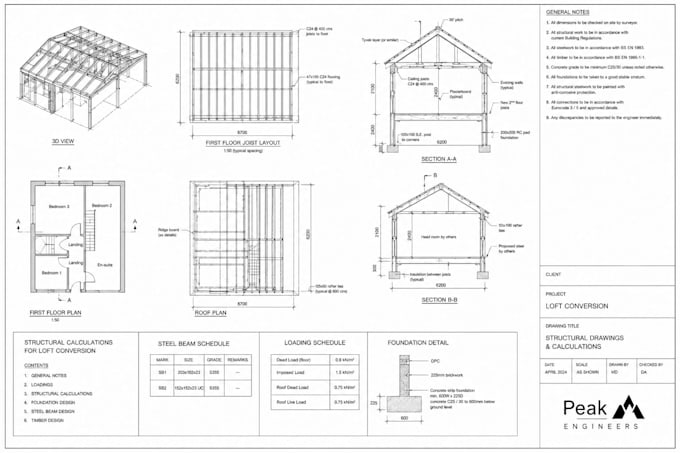
Need UK building regulation drawings and structural calculations for your loft conversion or home extension? I provide professional, practical documentation designed around your project requirements and UK standards.
With experience in structural engineering, building design and technical documentation, I help homeowners, contractors and property professionals turn architectural concepts into clear structural information ready for review and submission.
My educational background in civil and structural engineering supports a detail focused approach to calculations, drawings and structural design.
HOW I CAN HELP
AREAS OF EXPERTISE
Structural calculations, Building regulation drawings, Loft conversions, House extensions, Structural design, Load calculations, Construction details, AutoCAD
Ready to move your project forward? Send me your architectural drawings, dimensions and project details. Lets get started!
Fiverr does not screen freelancers in this category. Please verify qualifications and discuss requirements with the freelancer before ordering, including any preferences regarding the use of AI tools.
Civil and Structural Design Engineer, ETABS, AutoCAD and Calculation
Languages