Browse categories
Explore
Fiverr Pro
English
$
USD


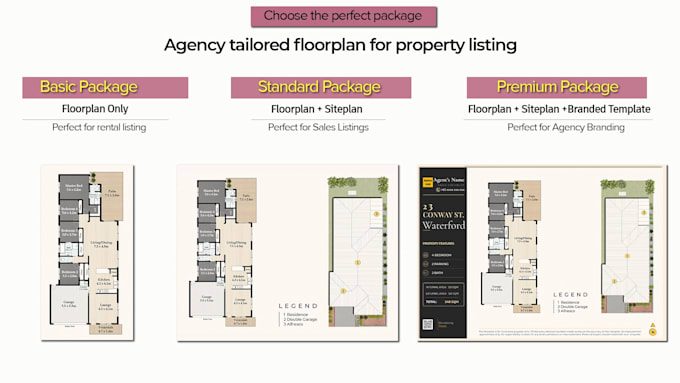
A professionally designed floor plan helps buyers understand a property's layout and makes your real estate listing more attractive and credible.
If you're a real estate agent, agency, property marketer, photographer, or developer, I can transform your floor plan into a clean, modern, and market-ready presentation.
I specialize in creating professional floor plans, site plans, and customizable branded templates tailored for real estate marketing. Whether you have a hand sketch, PDF, blueprint, CAD file, or image, I'll recreate it with accuracy, consistency, and a polished finish.
What You'll Receive
Perfect For
Why Choose Me?
Years of experience serving Australian real estate projects
Delivered 100+ projects
Clean, modern, and easy-to-read layouts
Whether you need a simple floor plan, a complete floor plan and site plan, or a fully branded, market-ready presentation, I'm here to deliver professional results that help your property listings stand out.
Fiverr does not screen freelancers in this category. Please verify qualifications and discuss requirements with the freelancer before ordering, including any preferences regarding the use of AI tools.
AutoCAD, Revit and rendering specialist for floor plans and designs
Languages
What do I need to get started?
Please send me any of the following: Hand sketch, Existing floor plan, PDF, Image, CAD drawing (DWG), Measurements (if available) The clearer the reference, the better the final result.
Can you match my agency's branding?
Yes. I can use your agency's colors, fonts, logo, and preferred layout so your floor plans match your existing marketing materials.
Do you offer bulk orders for real estate agencies?
Yes. I work with real estate agencies, photographers, and property marketing companies on ongoing and bulk projects. If you have multiple properties or require regular floor plan rendering services, feel free to contact me for a custom offer tailored to your workflow.
What file formats will I receive?
You'll receive high-quality files ready for real estate marketing and listing. Available formats include: PNG (High Resolution) JPG PDF Transparent PNG (upon request) Source File (PSD, Dwg)