Browse categories
Explore
Fiverr Pro
English
$
USD


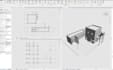
Need to convert your PDF or AutoCAD drawings into a professional 3Dmodel?
You're in the right place.
I specialize in creating accurate architectural Revit and sckecup models from PDF drawings, DWG files, and sketches, delivering clean, organized, and professional models ready for documentation, visualization, or project development.
With professional experience in architectural small and big scales projects, I work with Autodesk Revit(2023,2024,2025,2026) and AutoCAD to produce high-quality models while paying close attention to accuracy, organization, and detail.
This Service includes:
Why work with me?
Professional experience using Revit and AutoCAD for construction companies and architectural firms.
Clear communication throughout the project
Attention to detail and organized workflow
Reliable delivery and high-quality results
Please contact me before placing an order so we can discuss your project requirements and choose the package that best fits your needs.
I look forward to work
Fiverr does not screen freelancers in this category. Please verify qualifications and discuss requirements with the freelancer before ordering, including any preferences regarding the use of AI tools.
Architect, BIM Modeler,Revit MEP
Languages
What files do you need to start the project?
I can work from PDF drawings, AutoCAD (DWG) files, scanned plans, sketches, or reference images. Please send all available files so I can evaluate the project before starting.
Do you model existing buildings or only new projects?
I can create Revit models for both existing buildings and new architectural projects, depending on the information provided.
Do you also provide AutoCAD drawings?
Yes. Depending on the selected package, I can provide AutoCAD drawings, floor plans, elevations, or sections. Please contact me before ordering if you have specific requirements.
Should I contact you before placing an order?
Yes. I highly recommend contacting me first so I can review your files, understand your requirements, and recommend the best package for your project.


