Browse categories
Explore
Fiverr Pro
English
$
USD
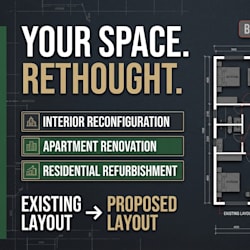


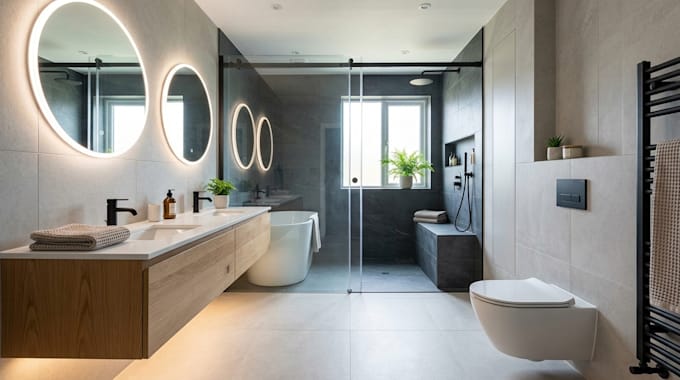
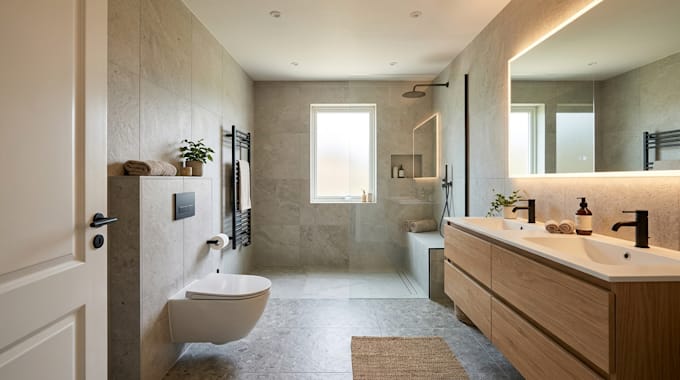
A Bathroom Should Never Feel Smaller Than Its Measurements.
Poor fixture placement, awkward door swings, cramped showers, and wasted corners can turn a bathroom into a daily frustration. I rework bathroom layouts to improve movement, storage, comfort, and modern functionality while making every available area count.
What I Reconfigure:
Everyday Improvements:
Your Project, Protected
Why My Approach Works?
My goal is to help you avoid costly layout mistakes, reduce uncertainty before renovation, and make informed decisions about your bathroom space.
LET'S FIX THE LAYOUT BEFORE IT BECOMES AN EXPENSIVE REGRET.
Send me your existing floor plan, bathroom measurements, or photos with your renovation goals. Let's turn your awkward bathroom into a space that works beautifully in everyday life.
Fiverr does not screen freelancers in this category. Please verify qualifications and discuss requirements with the freelancer before ordering, including any preferences regarding the use of AI tools.
Interior Designer
Languages
What exactly will I receive, and can my contractor understand the drawings?
Your package determines the included floor plan, dimensions, elevations, and optional 3D view. I can organize the drawings clearly for renovation discussions, but construction approval and technical verification may require a local qualified professional.
Will the layout account for existing plumbing and renovation limitations?
I consider the existing fixture positions and constraints you share. Major plumbing relocations, structural changes, and building-code compliance may require confirmation from qualified local contractors or relevant professionals.
How do you prevent costly mistakes caused by incorrect measurements?
I work from the measurements, existing plans, and reference photos you provide. Any missing or conflicting dimensions are flagged for confirmation before detailed planning proceeds.
What if my bathroom is too small for the features I want?
I focus on fixture clearances, door swings, circulation, and usable floor space rather than appearance alone. The proposed arrangement is planned around your measurements and renovation goals.
How can I trust that the new layout will actually improve my bathroom?
I focus on fixture clearances, door swings, circulation, and usable floor space rather than appearance alone. The proposed arrangement is planned around your measurements and renovation goals.