Browse categories
Explore
Fiverr Pro
English
$
USD
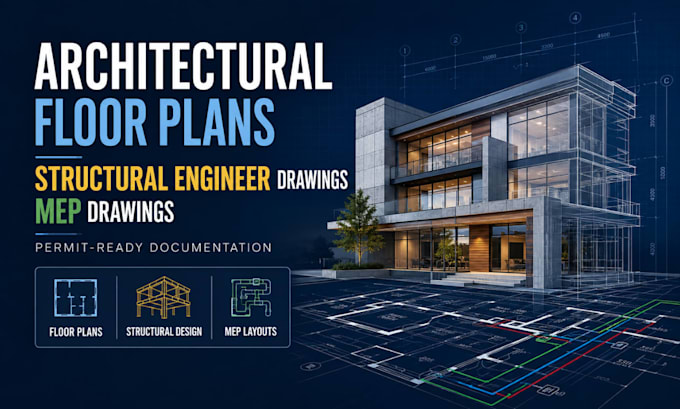
Hi, welcome to my architectural floor plan, structural engineer drawings, and MEP drawings service.
Need clear drawings for construction planning, permit submission, renovation, addition, ADU, residential, or commercial projects? I help prepare professional, organized, and easy-to-review drawing packages tailored to your project scope.
What I Can Do:
Architectural floor plans
Existing and proposed layouts
Structural engineer drawings
Framing and foundation plans
Beam, post, footing and load details
Structural calculations when required
MEP drawings and layouts
Electrical, plumbing and mechanical plans
City comment corrections
PDF to CAD redraws
Construction documentation support
Why Choose Me:
Clean, professional drawings
Fast communication
Residential and commercial support
Revisions included for agreed scope
Message me before ordering so I can review your project details and recommend the best package.
Project scale:
Building
Building type:
Residential
•
Commercial
•
Office & workspace
Material speciality:
Concrete
•
Steel
Please inform the freelancer of any preferences or concerns regarding the use of AI tools in the completion and/or delivery of your order.
Do you create architectural floor plans?
Yes, I create architectural floor plans for homes, additions, remodels, ADUs, offices, and commercial spaces.
Do you provide structural engineer drawings?
Yes, I prepare structural engineer drawings such as framing plans, foundation plans, beam details, footing details, and structural notes.
Can you provide structural calculations?
Yes, structural calculations can be included when required based on the project type and available information.
Do you create MEP drawings?
Yes, I can prepare mechanical, electrical, and plumbing drawings for residential and commercial projects.
Do you help with city corrections?
Yes, I can revise drawings based on city comments or requested corrections.
Can you convert sketches or PDFs to CAD drawings?
Yes, I can redraw sketches, PDFs, images, or old plans into clean professional CAD drawings.
