Browse categories
Explore
Fiverr Pro
English
$
USD
Looks Like This Service Is On Hold
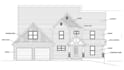
I will draw 2d floor plan, architect floor plan and framing plan for floor plan


Titilope
About this gig
Are you looking for accurate, detailed, and professional architectural drawings? I will create high quality 2D floor plans, architectural floor plans, and framing plans specialized to your project requirements.
My Services Include:
- 2D Floor Plan Drafting
- Architectural Floor Plans for Residential and Commercial Projects
- Wood and Steel Framing Plans
- Construction Drawings and Technical Drafting
- Renovation and Remodeling Floor Plans
- PDF, Sketch, Image, or Hand-Drawn Plan Conversion to CAD
- Dimensioning, Room Labels, and Annotations
- Printable and Scaled Drawings
Why Choose Me?
- Attention to detail
- Professional drafting standards
- Quick communication
- Customer satisfaction guaranteed
- Affordable pricing with quality results
Whether you need a simple floor plan, a complete architectural layout, or a detailed framing plan for construction, I am here to help bring your project to life.
Contact me before placing an order to discuss your project requirements and ensure the best results.
Service verification and delivery style preference
Fiverr does not screen freelancers in this category. Please verify qualifications and discuss requirements with the freelancer before ordering, including any preferences regarding the use of AI tools.
Get to know Titilope
Titilope
Professional Architect
- FromNigeria
- Member sinceJun 2026
- Avg. response time1 hour
Languages
Yoruba, English, French
Professional Architect Professional Architect Professional Architect Professional Architect Professional Architect Professional Architect Professional Architect Professional Architect Professional Architect