Browse categories
Explore
Fiverr Pro
English
$
USD
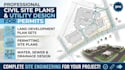
Are you looking for a permit-ready civil site plan for city or county approval? You are in the right place!
I specialize in professional civil engineering drafting and land development site plans designed to meet local municipal guidelines. Whether you are building a new residential structure, adding an extension, or developing commercial land, I deliver precise, high-quality drawings that speed up your permit process.
What I Offer:
Why Choose My Service?
Please Contact Me Before Ordering to review your GIS data, parcel number, or sketch so we can ensure complete accuracy and choose the right package for your project needs. Let's get your project permitted quickly!

Project scale:
Building
Building type:
Residential
•
Commercial
•
Industrial
Material speciality:
Concrete
•
Steel
Please inform the freelancer of any preferences or concerns regarding the use of AI tools in the completion and/or delivery of your order.
Will this site plan guarantee my city permit approval?
My site plans are drafted following strict standard civil drafting codes and local GIS data. However, permit approvals depend on your local council's regulations. I provide revisions to address any drafting notes requested by your permit office.
What do I need to provide to get started?
All I need is your property address or GIS parcel number, a quick sketch or description of proposed additions, and any specific requirements from your local city building department.
