Browse categories
Explore
Fiverr Pro
English
$
USD

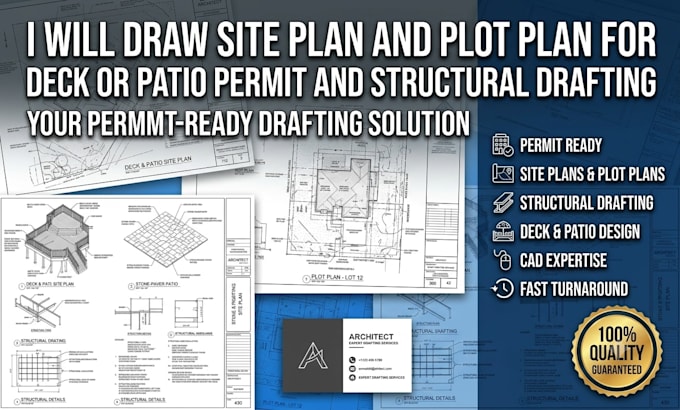

Are you planning an outdoor renovation? Avoid costly delays and city rejections. I provide professional site plans and plot plans tailored specifically for your deck and patio permit approvals.
With years of drafting experience, I transform your property data, Google Earth imagery, or rough sketches into accurate, high quality 2D CAD drawings that meet local HOA and municipal building department standards.
What this gig offers:
Precise property lines and total lot area
Existing structures (house, garage, shed)
Proposed deck or patio dimensions with exact setbacks
Clear text, scaling, and north arrow orientation
Whether you need a quick sketch formatted or a comprehensive layout for strict zoning boards, I deliver clean blueprints that speed up your approval process. I prioritize accuracy and customer satisfaction above all else.
Please Contact Me Before Ordering to discuss your project scope, local requirements, and to ensure we have all necessary property information ready to go. Let's get your permit approved!
Fiverr does not screen freelancers in this category. Please verify qualifications and discuss requirements with the freelancer before ordering, including any preferences regarding the use of AI tools.
Civil and Structural Engineer
Languages
Do you guarantee that my local city hall or HOA will approve this plan?
While I guarantee that your site plan will be drawn accurately to the exact specifications and zoning rules you provide, I cannot control local bureaucratic decisions. However, if your city requests specific draft revisions, I will gladly update the drawings to meet their feedback.
What do you need from me to get started on my plot plan?
All I need is your property address to lookup satellite data, along with a simple sketch or list of dimensions for your proposed deck or patio. An existing property survey or deed map is highly recommended if you have one.
Can you work on commercial properties or just residential?
This gig is primarily optimized for residential decks, patios, and minor additions. If you have a commercial project, please message me first so we can review the complexity and local commercial zoning requirements together.
