Browse categories
Explore
Fiverr Pro
English
$
USD
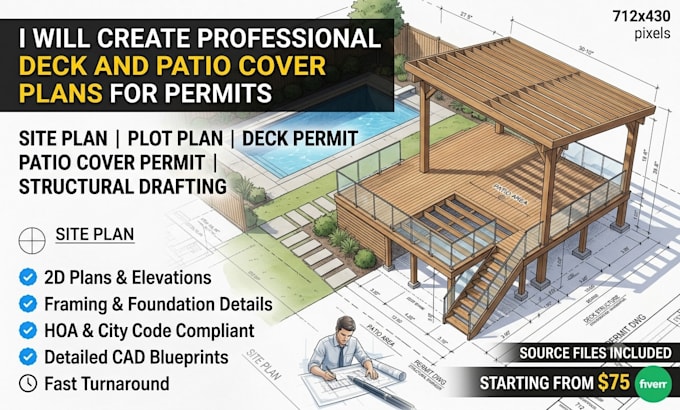
Need permit ready deck or patio cover plans that pass city inspection smoothly? You are in the right place.
I provide professional structural drafting services tailored specifically for residential outdoor projects. Whether you are building a custom treated-wood deck, a detached pergola, or a covered patio attached to your home, I deliver precise architectural and structural blueprints designed to meet local building codes.
What this gig includes:
I understand the frustration of city corrections. That is why my drawings focus on clear annotations and technical accuracy to make your approval process as seamless as possible. I work with homeowners, handymen, and general contractors to turn sketches into formal construction documents.
CRITICAL: Please contact me before ordering to discuss your project scope, local city guidelines, and hand sketches.

Project scale:
Building
Building type:
Residential
•
Commercial
Material speciality:
Concrete
•
Wood
Please inform the freelancer of any preferences or concerns regarding the use of AI tools in the completion and/or delivery of your order.
Do you guarantee that my plans will be approved by my local city building department?
While I guarantee structurally sound drawings mapped to standard building codes, every city has unique local zoning laws. If the city requests modifications on drafting elements I provided, I will gladly update the drawings to help you get that permit.
What do you need from me to get started on the drawings?
A simple hand sketch with overall dimensions, a few photos of your property where the structure will go, and any specific requirements your local city planning department has given you.
Can you provide stamped engineering calculations for my project?
This gig covers architectural and structural drafting. If your local municipality strictly requires a certified, state-registered Professional Engineer (PE) stamp, you will need to take these completed drafting plans to a local engineer for signing.
