Browse categories
Explore
Fiverr Pro
English
$
USD

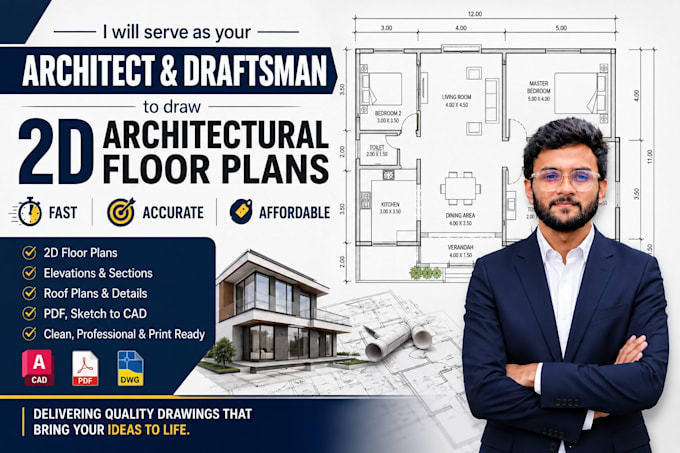

Hi! Welcome to my Gig.
Are you looking for a professional Architect, AutoCAD Draftsman, CAD Drafter, Draftsman, Draughtsman, or Revit Draftsman to create accurate architectural 2D floor plans, city permit drawings, and construction drawings? You're in the right place!
I specialize in converting PDFs, sketches, images, JPGs, and existing plans into professional AutoCAD DWG and Revit drawings. My services include Architectural 2D Floor Plans, 3D Floor Plans, Conceptual 3D Views, Site Plans, House Plans, UK Planning Permission Drawings, ADU & JADU Floor Plans, House Elevations, Sections, Renovation Plans, As-Built Drawings, Roof Plans, Roof Framing Plans, Foundation Layout Plans, Electrical Plans, Drainage Layout Plans, Doors & Windows Schedule, Structural Details, and more.
I also provide Furniture Layouts, Office & Restaurant Floor Plans, Student Accommodation Plans, PDF/Image/Sketch to AutoCAD conversion, DWG files, and Floor Plan Redrawing.
Why choose me?
Please contact me before placing your order to discuss your project.
Fiverr does not screen freelancers in this category. Please verify qualifications and discuss requirements with the freelancer before ordering, including any preferences regarding the use of AI tools.
Your satisfaction is my top priority
Languages
