Browse categories
Explore
Fiverr Pro
English
$
USD


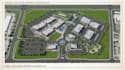
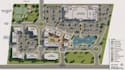
Are you looking to transform your existing CAD drawings into a clear, professional, and visually compelling site plan or masterplan?
I can help turn your CAD files, sketches, surveys, or development concepts into detailed and presentation ready masterplans and site plans that communicate your project clearly.
My service can include:
I focus on creating clean, accurate, and visually engaging plans that make your project easy to understand and present to clients, investors, stakeholders, or planning teams.
Let's transform your existing CAD drawings into a professional and impressive masterplan or site plan.
Please inform the freelancer of any preferences or concerns regarding the use of AI tools in the completion and/or delivery of your order.
CAD SPECIALIST
Languages


