Browse categories
Explore
Fiverr Pro
English
$
USD



Hi I'm a Licensed Architect Specializing in Interior & Exterior Design
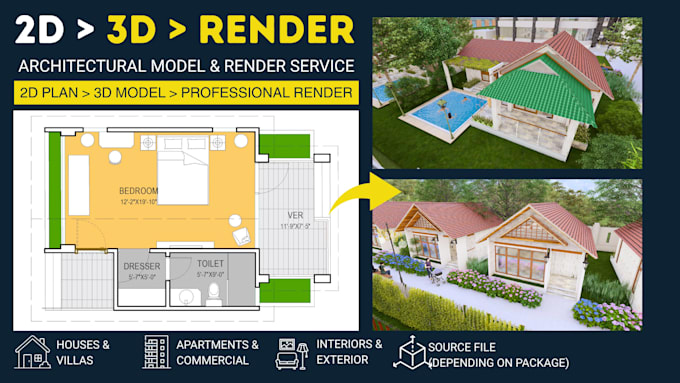
I have extensive experience in the architectural field and am passionate about turning your ideas into stunning 3D visualizations. Whether it's a house, office, studio, resort, or real estate project, I will deliver high-quality 3D render tailored to your needs.
PLEASE READ BEFORE ORDERING:
1. Contact me first before placing an order:
Lets discuss your project to ensure the best result!
2. Pricing may vary depending on the size and complexity of the project. Please message me for a custom offer if your project is larger than described.
What I Offer:
High-quality 3D renders of:
Exterior & interior design
3D floor plan
Software I use:
SketchUp | Lumion | AutoCAD
What you'll get:
Photorealistic images
3 revisions included with every order
Final delivery in JPG, PDF, PSD, or any requested format
To Start, Please Provide:
Project brief or script (PDF, PowerPoint, or Word)
Reference image (idea, material, or style)
Floor plan or drawing (PDF, AutoCAD, or hand sketch)
Have questions? Don't hesitate to reach out. Im here to help!
This is not just a service, it's a collaboration.
Best regards,
tna_dsgn_studio
Fiverr does not screen freelancers in this category. Please verify qualifications and discuss requirements with the freelancer before ordering, including any preferences regarding the use of AI tools.
Architect II 2D Drafting II 3D Modeling and Realistic Rendering
Languages
What do I need to provide before you start?
I need your floor plans (PDF, DWG, or sketches), reference images (materials, style), and a brief or description of the project. The more details, the better!
Can you work from a hand-drawn sketch or idea?
Yes! I can model based on hand sketches or simple ideas, but clear dimensions or references help ensure accuracy.
What software do you use?
I use SketchUp, Lumion, and AutoCAD for modeling and rendering to deliver high-quality, realistic results.
Can I request changes after delivery?
Yes, each order includes 3 free revisions. Additional revisions can be provided at a small extra cost if needed.
What will I receive at the end?
You’ll receive high-resolution render images (JPG, PDF), and upon request, source files like PSD, AI, or even SketchUp files.
Do you do animations or walkthrough videos?
Not in this gig, but feel free to message me if you're interested. I can offer a custom quote for animation or walkthrough renders.