Browse categories
Explore
Fiverr Pro
English
$
USD


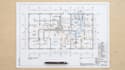
Need professional engineering layouts for your building project? I will design accurate Mechanical, Electrical, and Plumbing (MEP) drawings ready for construction and city approval.
WHAT I DESIGN:
* ELECTRICAL: Power distribution, lighting plans, and switchboard layouts
* PLUMBING: Fresh water supply, drainage, sewage, and isometric schematics
* HVAC: Air conditioning ductwork routing, ventilation, and exhaust layouts
WHAT YOU GET:
* Clean, color-coded technical 2D blueprints
* High-resolution, print-ready PDF layouts
* Native, fully layered AutoCAD DWG source files
WHY ME?
* Strict compliance with international building and engineering standards
* Clear, easy-to-read line-work for contractors on-site
* Excellent communication and technical precision
What is the total number of floors or square footage of your project?
Fiverr does not screen freelancers in this category. Please verify qualifications and discuss requirements with the freelancer before ordering, including any preferences regarding the use of AI tools.
Professional Architect, 2D AutoCAD Specialist
Languages
