Browse categories
Explore
Fiverr Pro
English
$
USD


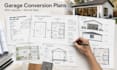
Transforming a garage into valuable living space starts with accurate drawings that builders and permit offices can trust. Whether you are creating an ADU, guest suite, home office, or rental unit, I prepare professional garage conversion plans, ADU layouts, and residential permit drawing sets designed for city approval.
What I Provide:
Perfect For: Homeowners, ADU builders, residential contractors, property investors, and developers.
Why Choose My Service? Every drawing is created from scratch using precise CAD standards and clean layouts. My professional documentation is built to simplify the city approval process and ensure a smooth construction phase.
Send your measurements, sketches, or existing plans today, and let's get started.
Fiverr does not screen freelancers in this category. Please verify qualifications and discuss requirements with the freelancer before ordering, including any preferences regarding the use of AI tools.
Residential Permit Drawing and Architectural Drafting Specialist
Languages
