Browse categories
English
$
USD
Connect to your AI

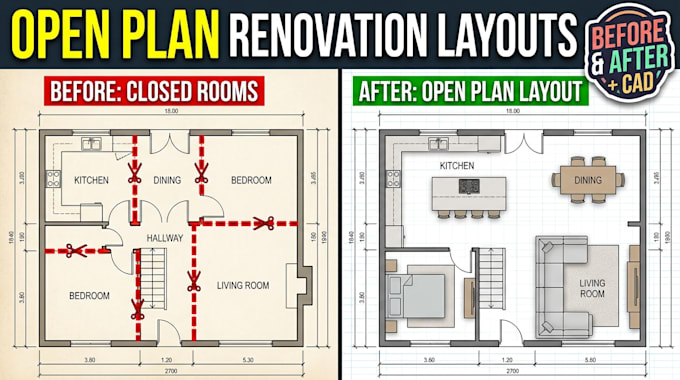
Looking for a home renovation architect for an open plan layout design? I help homeowners, house flippers, and contractors transform cramped rooms into bright, functional spaces.
Whether you want an open concept kitchen, a full house remodel, or clean permit drawings, I turn your rough sketches into scaled 2D floor plan sets.
What you get:
My Simple Process:
Please note: Permit rules vary by city and country, so I cannot guarantee city approval and do not provide a structural engineer stamp.
Message me with your sketches before ordering so we can discuss your remodel!
Fiverr does not screen freelancers in this category. Please verify qualifications and discuss requirements with the freelancer before ordering, including any preferences regarding the use of AI tools.
Design
Languages
Can I use these drawings for a city building permit?
Yes, my drawings are scaled and formatted clearly for permit applications. However, building codes vary by city and country, and I do not provide a local licensed architect or structural engineer stamp (especially for load-bearing wall removals).
What file formats will I receive?
You will receive high-resolution, print-ready PDF files along with the editable AutoCAD (DWG) source file in every package.
Can you give me more than one open layout option?
Yes! In the Standard and Premium packages, I can provide 2 different furniture and kitchen island layout options so you can see which flow works best for your family.
What do you need from me to get started?
I need your current floor plan or a hand-drawn sketch with wall measurements, photos or a quick video of the rooms, and your project location (city/state or country) so I use the right measurement units.
How do revisions work?
If you want to adjust kitchen island sizes, move doorways, or test different furniture layouts after seeing the first draft, just mark up the PDF and I will update the plan based on your package revisions.
