Browse categories
Explore
Fiverr Pro
English
$
USD

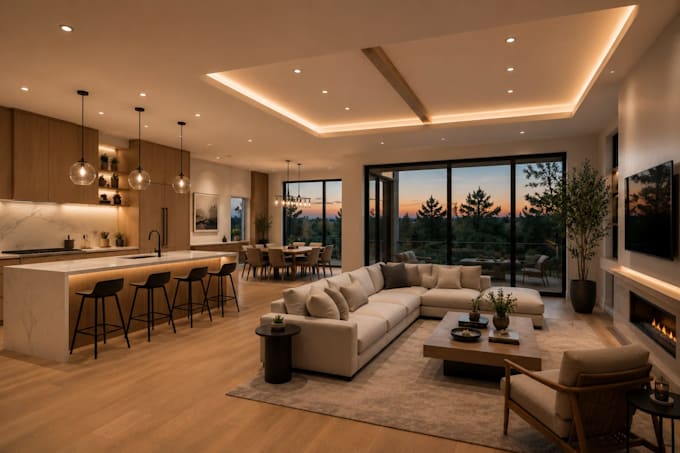
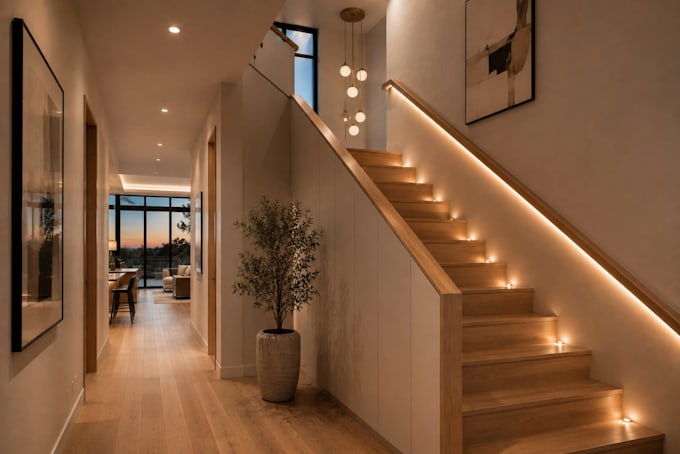
Is your renovation stuck on the lighting question? Where should the recessed lights go, how many do you need, and why does the room still feel dark?
Lighting is the hardest thing to fix once the drywall is closed. I plan it before you buy a single fixture, so your electrician gets a clear layout and your space looks and feels right.
I design layered lighting (ambient, task and accent) around how you actually use each room. I use DIALux Evo for light-level calculations and AutoCAD for clean layout drawings.
What you get:
Perfect for: kitchens, bathrooms, living rooms, bedrooms, home offices, basements and whole-home remodels. Homeowners, contractors and designers are all welcome.
Send me your floor plan (a photo or hand sketch works too) and let's light your project right.
NOTE: CONTACT ME BEFORE ORDERING!
Please inform the freelancer of any preferences or concerns regarding the use of AI tools in the completion and/or delivery of your order.
Graphic Design Label Design Product Packaging 3D Product Mockup
Languages
Do I need to send you my existing floor plan?
Yes, a current floor plan (even a rough sketch or photos) helps me design a layout that works within your existing walls and ceiling.
Can you tell me if I need new wiring?
I will flag where new wiring is likely needed versus where existing circuits can be reused, so your electrician can quote accurately. Final electrical decisions are theirs to confirm on-site.
Which rooms can you design lighting for?
Any residential space, kitchens, bathrooms, living rooms, bedrooms, or a full home renovation. Let me know which rooms when you message me.
What if my ceiling height or layout is unusual?
Send photos along with your floor plan, unusual layouts just mean I need more detail upfront to design something that actually fits.