Browse categories
Explore
Fiverr Pro
English
$
USD


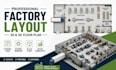
Need a professional 2D and 3D factory layout that improves workflow, space utilization, and production efficiency? I can create a detailed factory layout tailored to your business, production process, equipment, storage needs, and available space. Whether you need a new manufacturing facility planned or an existing layout visualized, I provide accurate and practical solutions.
My Services:
Software: AutoCAD, Revit, SketchUp, 3ds Max, Lumion, Enscape & Photoshop.
Why Choose Me?
Message me before an Order is placed
Fiverr does not screen freelancers in this category. Please verify qualifications and discuss requirements with the freelancer before ordering, including any preferences regarding the use of AI tools.
Smart Factory Layouts for Better Flow, Space And Productivity
Languages
