Browse categories
English
$
USD
Connect to your AI



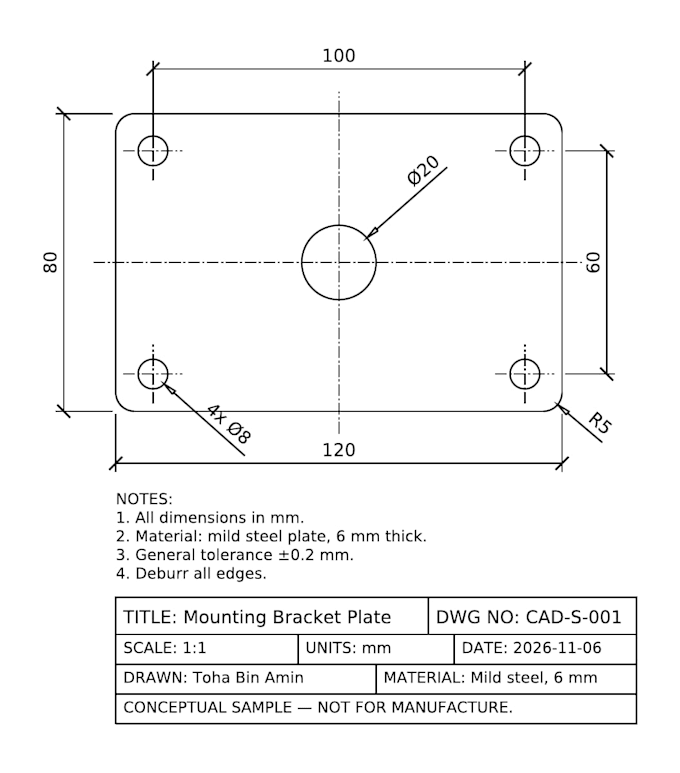
Need a clean 2D drawing? I draft parts, brackets, plates and layouts in AutoCAD-compatible DXF, with dimensions, notes and a title block and I deliver a PDF version too, so you can check it without CAD software.
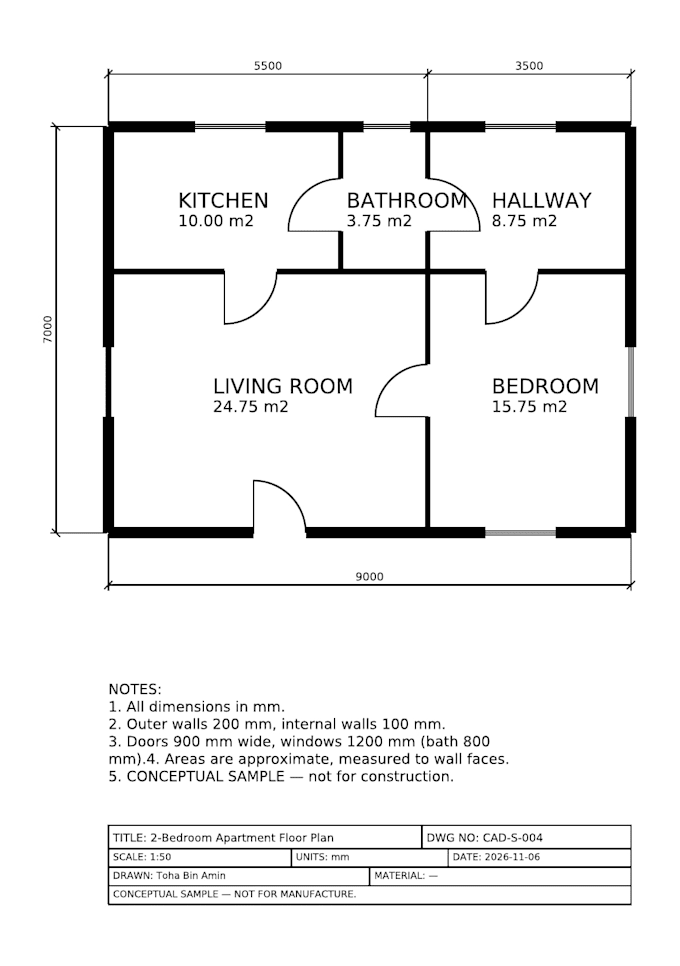
I also draw floor plans: room layouts with walls, doors, windows, dimensions and room areas, from your sketch or measurements. Send me a sketch, a photo, or a list of dimensions and I'll confirm the scope before I start.
I'm a new seller, so every order gets my full attention. Deliverables are DXF + PDF (AutoCAD-compatible). I do not deliver native DWG if you need DWG, send me your DWG template and I'll work in it.
Fiverr does not screen freelancers in this category. Please verify qualifications and discuss requirements with the freelancer before ordering, including any preferences regarding the use of AI tools.
Data entry, spreadsheets and web research, careful, accurate work
Languages
What do you need from me?
A sketch, photo, or list of dimensions — plus what the drawing is for. I'll confirm the scope and price before I start.
Do you deliver DWG files?
I deliver DXF, which opens natively in AutoCAD, plus a PDF. I cannot create native DWG files. If you send me a DWG template, I can work in it.
Can you draw a floor plan from a hand sketch?
Yes — send the sketch with room sizes (or approximate sizes) and I'll draft the plan with walls, doors, windows and dimensions.