Browse categories
Explore
Fiverr Pro
English
$
USD
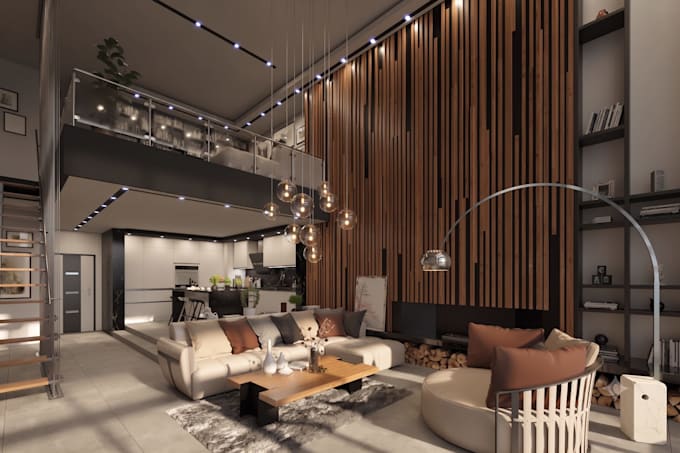
Do you need clear and realistic visuals to present your architectural or interior design project?
Using your floor plans, CAD drawings, sketches, photographs, or reference images, I will create a detailed 3D model and transform your ideas into high-quality, photorealistic interior renders.
My services include:
3D modeling from DWG, PDF, sketches, or reference images
Material, color, furniture, and finish selection
Realistic lighting and camera composition
High-resolution interior renderings
Residential, hotel, restaurant, retail, and custom furniture visualization
Design and concept support when included in the selected package
As an architect with experience in both design and implementation, I consider not only how a project looks, but also its functionality, proportions, details, and buildability.
Please contact me before placing an order so we can confirm the project scope, required views, delivery time, and suitable package.
Package prices cover one interior space. Multiple rooms, large areas, or complex custom designs require a custom offer.
Fiverr does not screen freelancers in this category. Please verify qualifications and discuss requirements with the freelancer before ordering, including any preferences regarding the use of AI tools.
Architect
Languages
