Browse categories
Explore
Fiverr Pro
English
$
USD


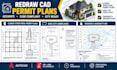
I provide high-quality AutoCAD drafting services specialized in redrawing architectural permit plans, structural details, and civil drainage layouts. Whether you need to legalize an unpermitted structure, update old blueprints for a contractor, or submit clean drawings to the city, I will deliver precise, layer-managed, and industry-standard DWG and PDF files. Services I Offer in This Gig:
Fiverr does not screen freelancers in this category. Please verify qualifications and discuss requirements with the freelancer before ordering, including any preferences regarding the use of AI tools.
DESIGNER
Languages
What do I need to provide to start the project?
Please provide your existing files—these can be scanned PDFs, JPEG images, clear hand-drawn sketches with dimensions, or older CAD files. Along with the files, please include a brief description of the specific changes you need made, your preferred title block info, and any local drafting standards
