Browse categories
Explore
Fiverr Pro
English
$
USD


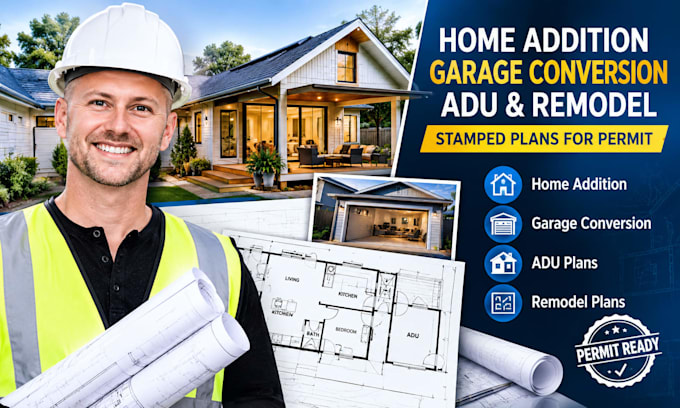
Do Home Addition Garage Conversion ADU and Remodel Stamped Plans for Permit for homeowners, contractors, and property owners planning residential improvements.
Need clear plans for a home addition, garage conversion, ADU, or remodel?
I provide practical architectural and structural drafting support to help organize your project for permit submission and engineer review.
Services:
Project Types:
Plans are developed around your existing drawings, measurements, project scope, and local requirements.
I focus on clear layouts, practical construction details, and organized documentation that is easy for homeowners and contractors to understand.
Send your existing plans, site information, dimensions, and project requirements so we can discuss the best way to prepare your drawing set.
Fiverr does not screen freelancers in this category. Please verify qualifications and discuss requirements with the freelancer before ordering, including any preferences regarding the use of AI tools.
Civil and Structural Engineer, Calculations, Design, Permit Ready Plans For City
Languages
Can you work from existing plans or sketches?
Yes. I can work from PDFs, sketches, photos, or existing drawings.
Can you design ADU and garage conversion plans?
Yes. ADU, garage conversion, addition, and remodel projects are supported
Can the plans be prepared for permits?
Yes. Drawings can be prepared to support permit submission or engineer review based on local requirements.
What is needed to start?
I need the project location, existing drawings or measurements, project scope, and any available city requirements.