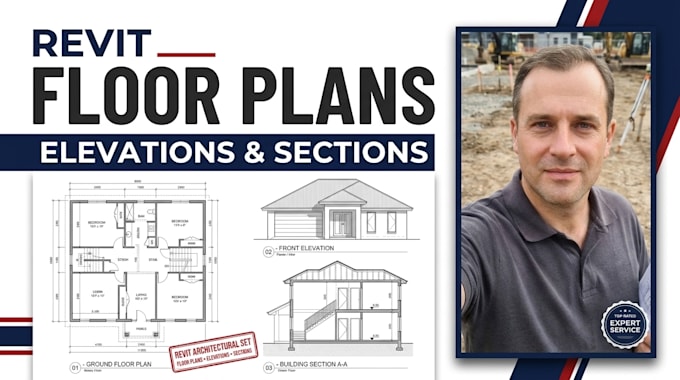
I will draw rush revit plans elevations and sections

T
tom_build
T
tom_build
Thomas

About this gig

Need professional, accurate, and coordinate-driven architectural drawings using Autodesk Revit? I provide expert BIM modeling and produce detailed 2D floor plans, exterior elevations, and building sections tailored for residential or commercial projects.

Built with precision BIM standards to ensure all views, dimensions, and levels coordinate seamlessly.

What Is Included in the Package:

  • Revit 3D Model: Full architectural 3D BIM model setup with proper walls, floors, doors, and windows.
  • Floor Plans: Clean dimensioned plans for each level.
  • Elevations & Sections: Multi-angle exterior elevations and precise cross-section views.
  • Deliverables: Print-ready PDF plan set + editable Revit (.rvt) source files.

Why Choose My Service?

  • Fully coordinated parametric BIM drafting.
  • Fast communication and reliable delivery.
  • Revision support to meet your exact design specs.

Note: Please message me with your project sketches or PDF before ordering!

Service verification and delivery style preference

Fiverr does not screen freelancers in this category. Please verify qualifications and discuss requirements with the freelancer before ordering, including any preferences regarding the use of AI tools.

Get to know Thomas

Thomas

Site Plan Design, Civil CAD Drafting and AutoCAD

  • FromUnited States
  • Member sinceOct 2026
  • Languages

    English
I specialize in site plan design, civil CAD drafting, and technical drawing preparation using AutoCAD. I help clients turn sketches, measurements, and reference documents into clear, organized 2D drawings. My services include site layout drafting, property layout plans, parking layouts, grading-plan drafting from supplied information, and revisions to existing drawings. I value accuracy, clean presentation, and clear communication throughout every project. Contact me for professional drafting support tailored to your project requirements.